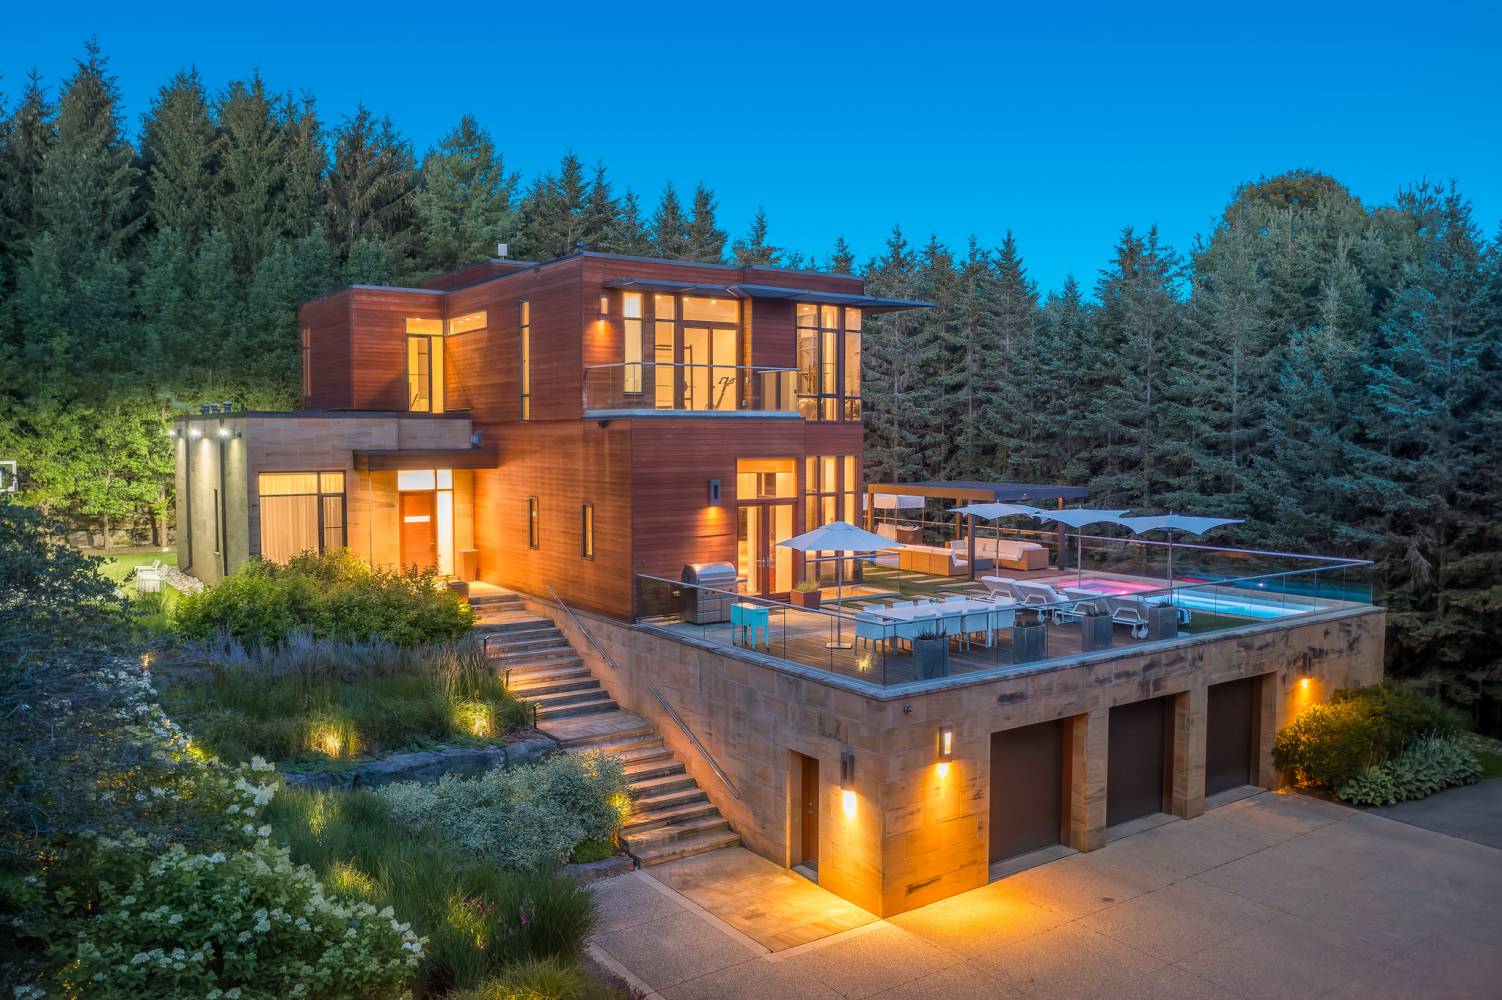
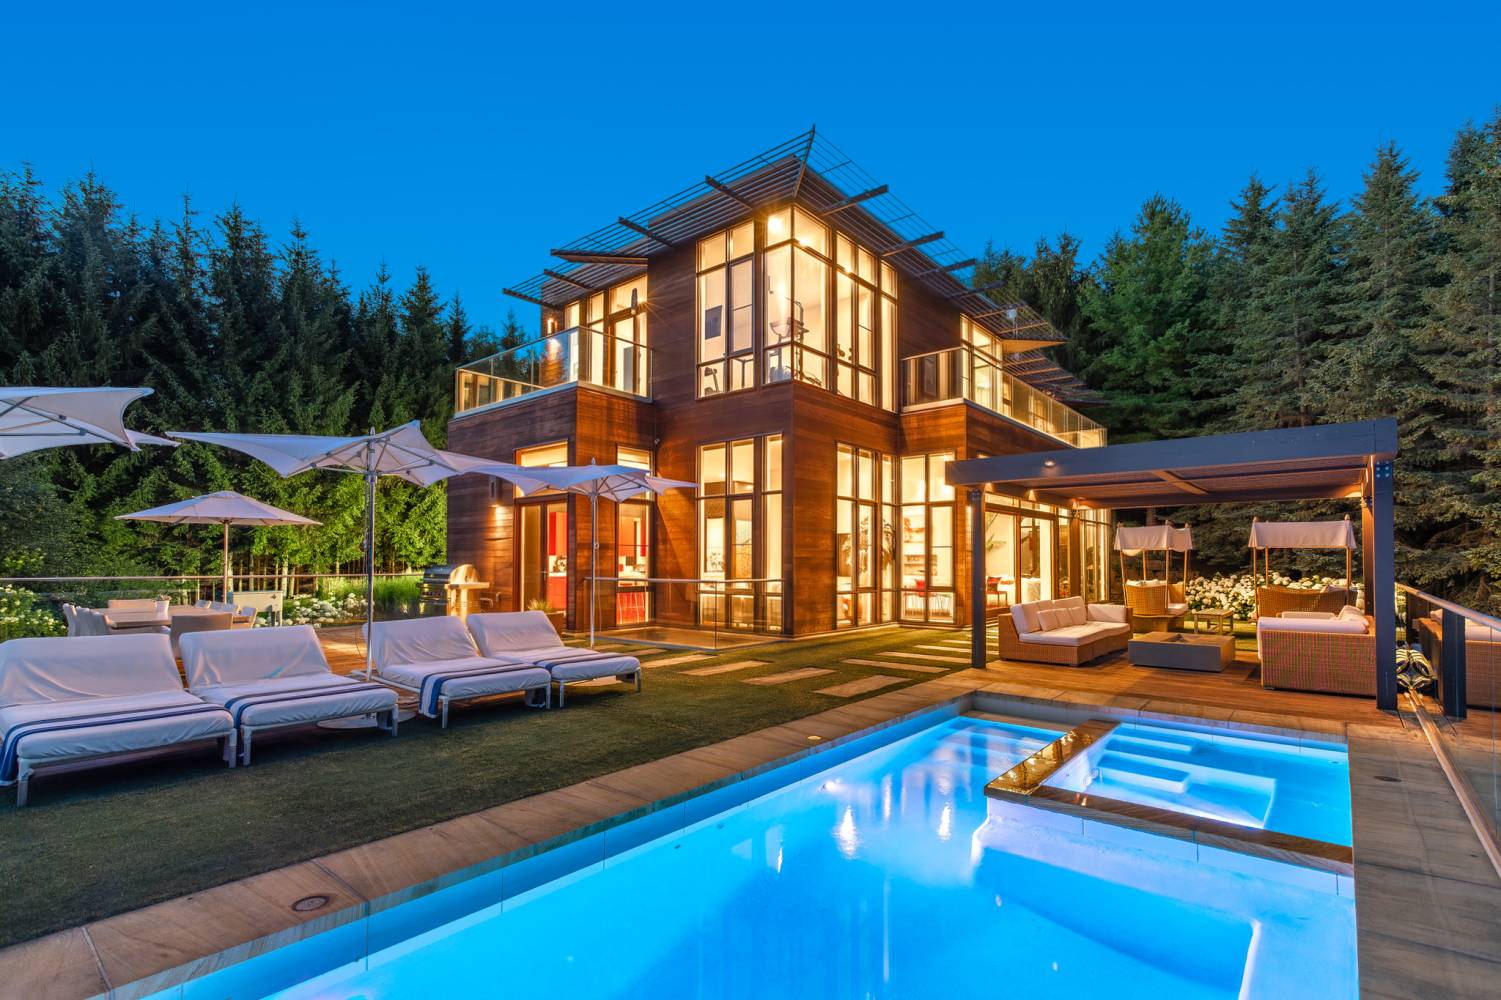
Welcome to 2501 Concession 3, Uxbridge, an extraordinary custom estate where bold contemporary architecture meets the tranquility of the countryside. Nestled near the heart of the property among towering mature trees, this one-of-a-kind residence showcases striking architectural lines, dramatic walls of glass, warm natural materials, and exceptional resort-inspired outdoor living. Originally built as the private residence of a legendary Rush guitarist, this one-of-a-kind home blends visionary design with exceptional craftsmanship.
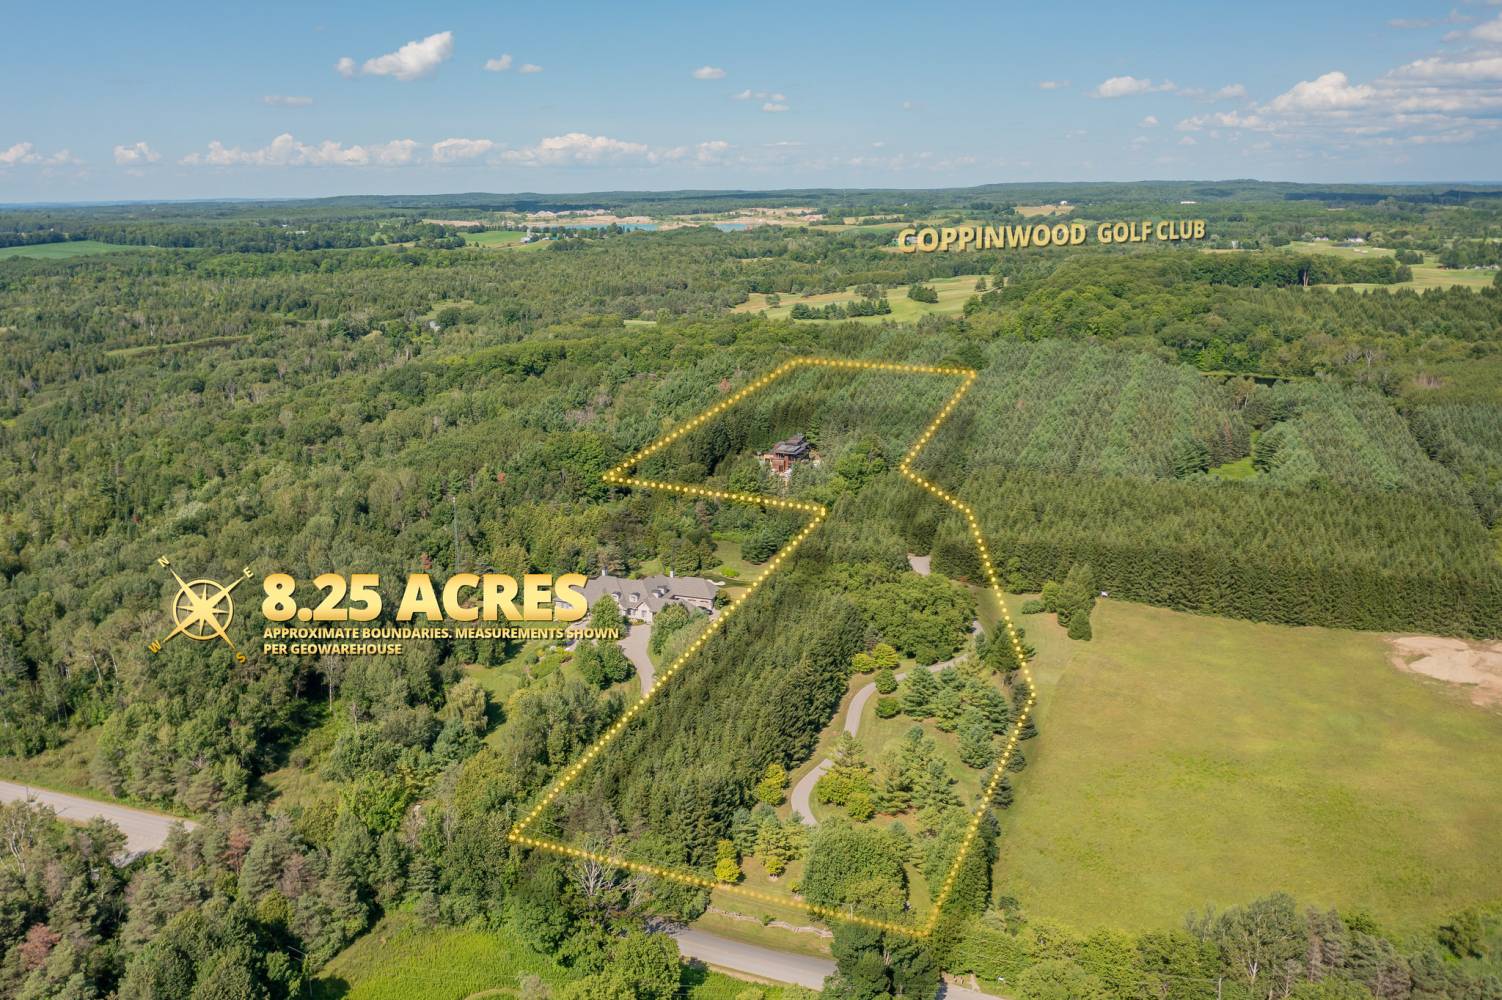
Approximately 8.25 Private Acres in Uxbridge
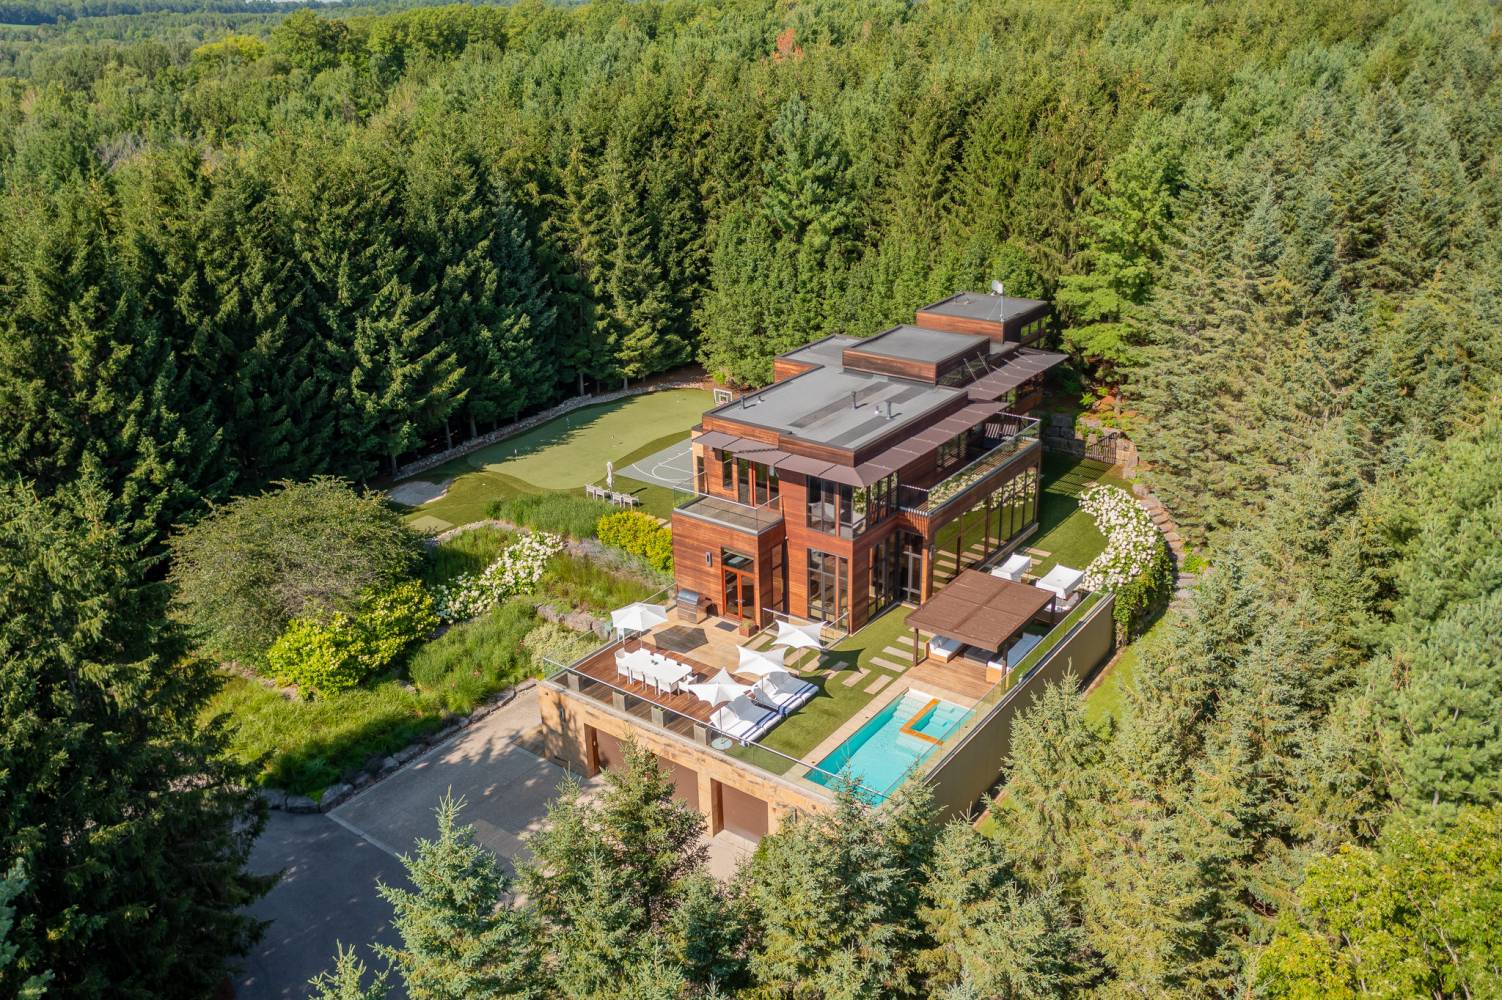
Set on approximately 8.25 private acres near the western edge of Uxbridge, the property offers gently rolling terrain, a winding circular driveway, and a gated entrance that creates an unforgettable arrival. Professionally landscaped grounds feature extensive armour stone tiered gardens, accent landscape lighting, and towering mature evergreens that provide exceptional privacy in every direction.
Resort-Inspired Outdoor Living and Entertaining
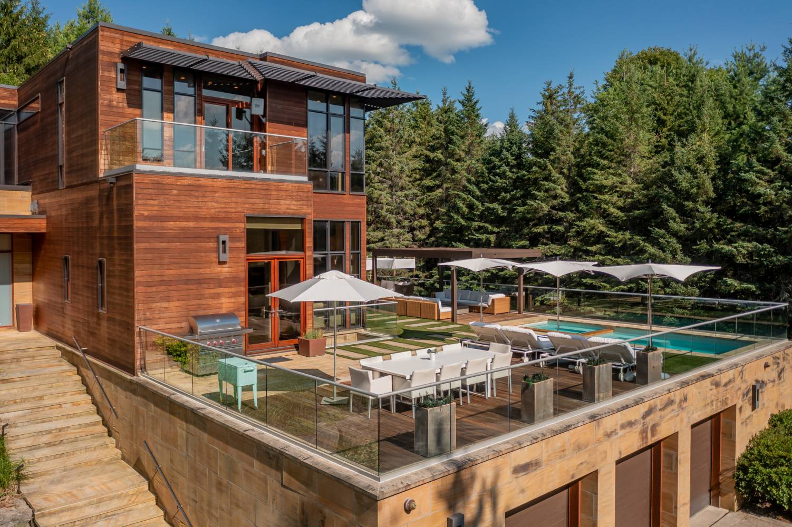
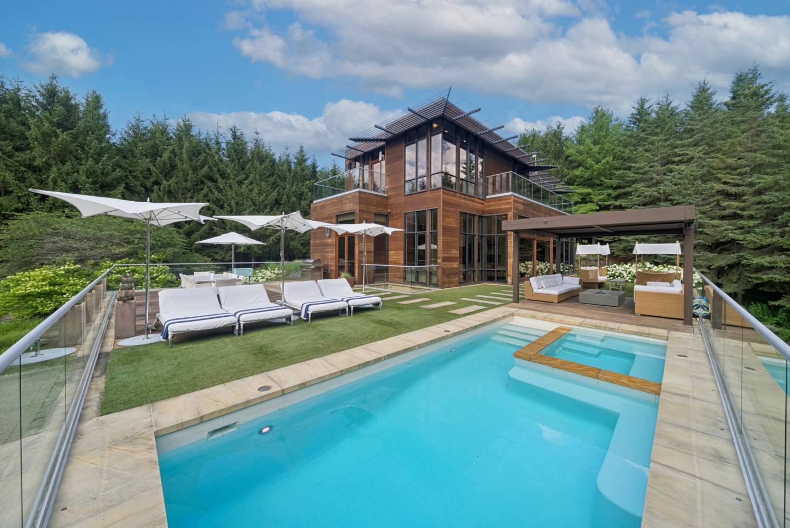
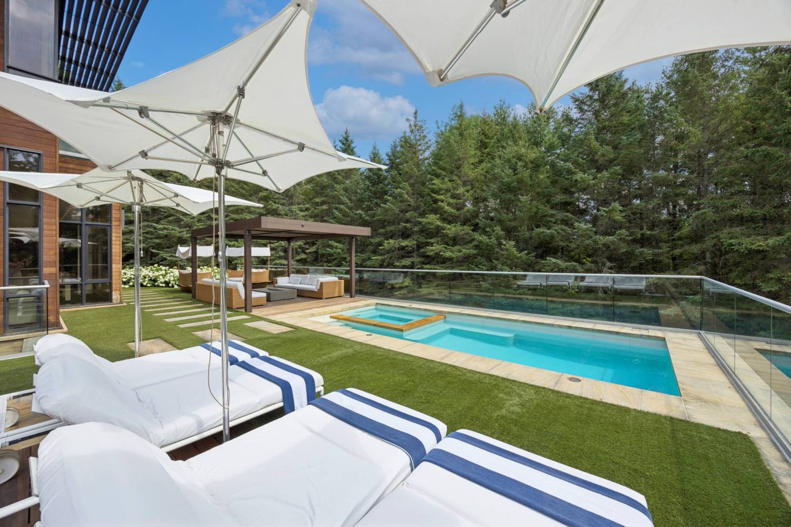
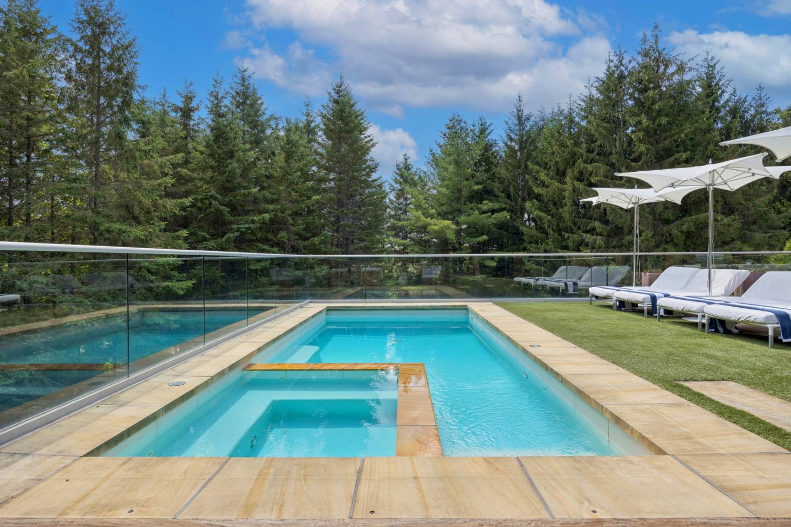
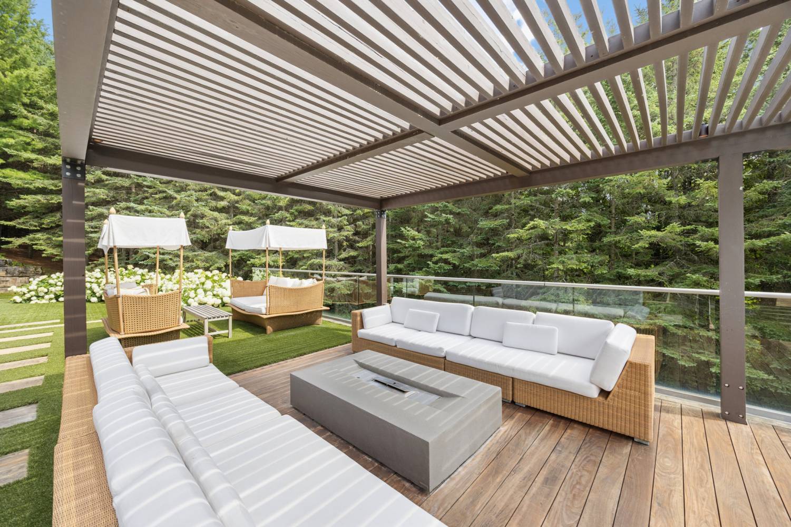
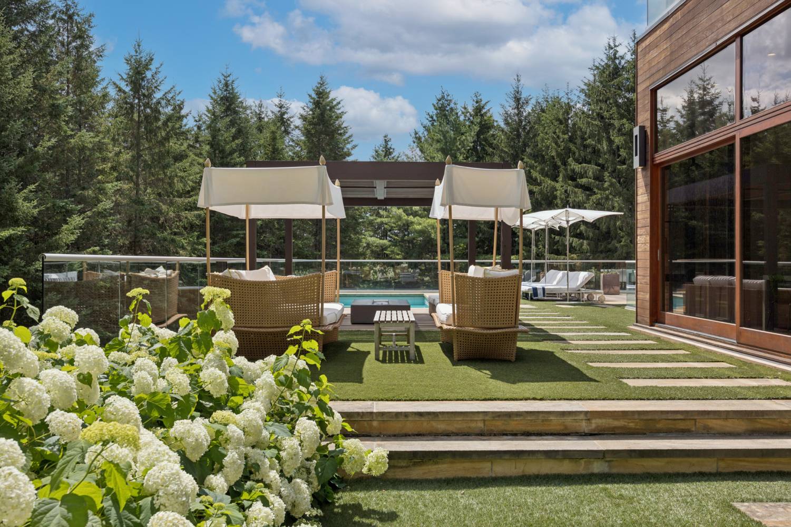
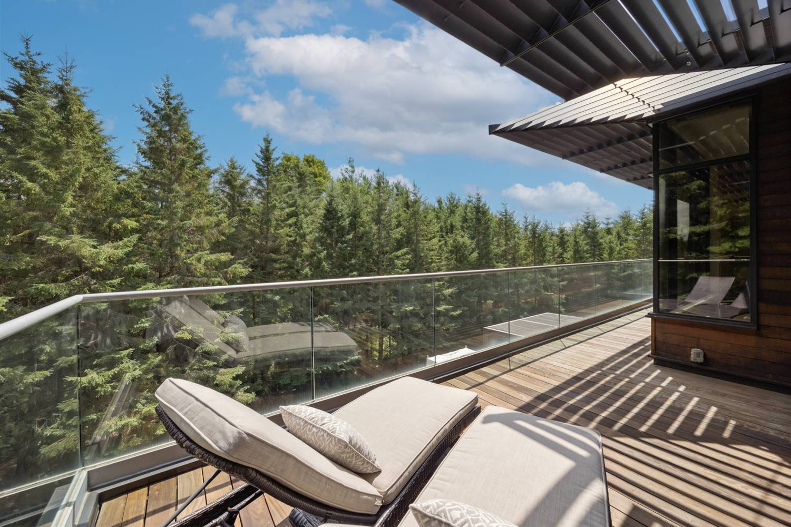
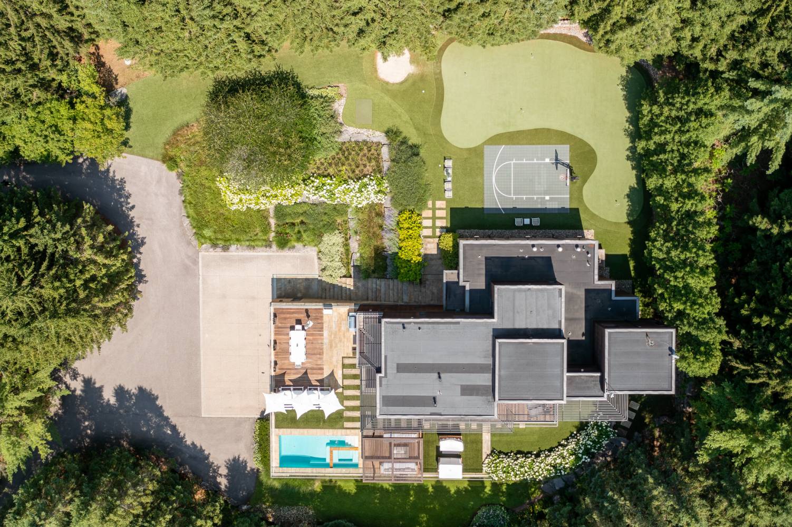
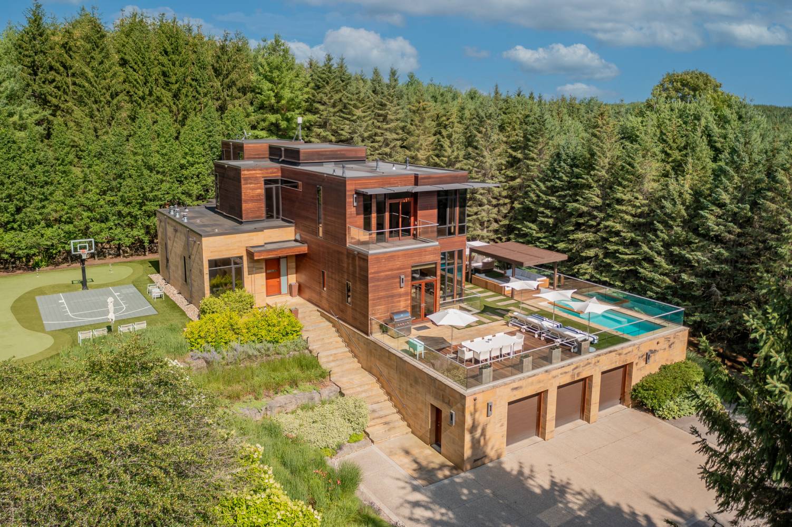
Designed for entertaining on an extraordinary scale, the outdoor living spaces at 2501 Concession 3 rival those of a private luxury resort. An expansive glass-railed terrace, beautifully finished in rich hardwood, imported sandstone, and premium artificial turf, surrounds the heated saltwater pool and spillover spa.
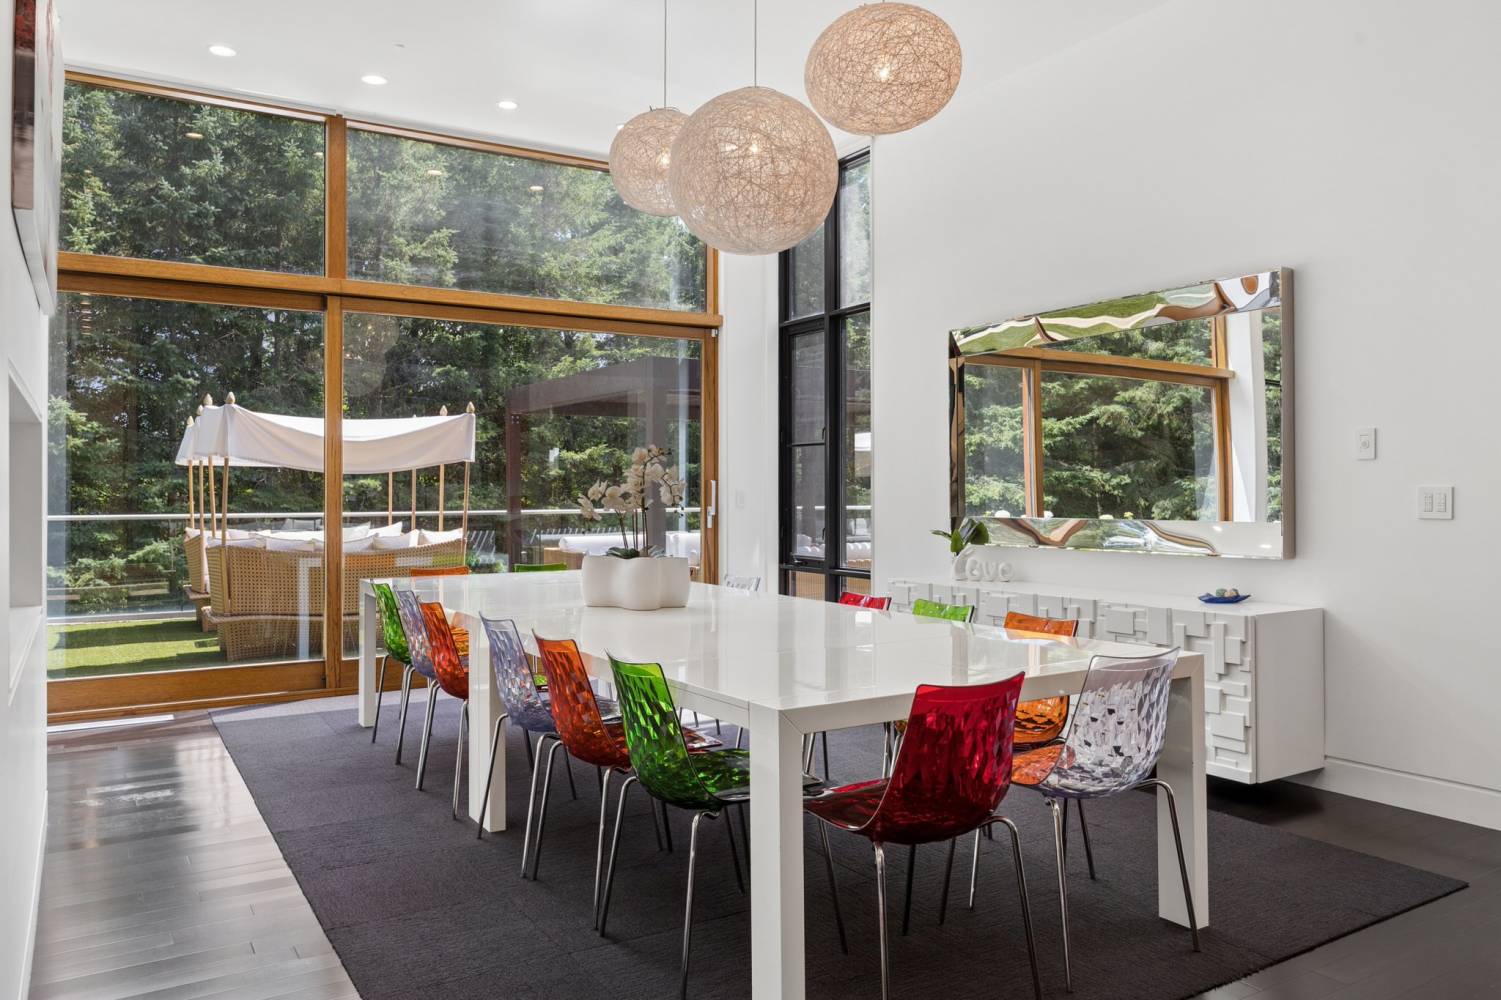
Multiple lounge and dining areas flow seamlessly from the residence, creating a remarkable connection between the interior living spaces, surrounding landscape, and spectacular outdoor amenities.
Private Putting Green and Sports Court
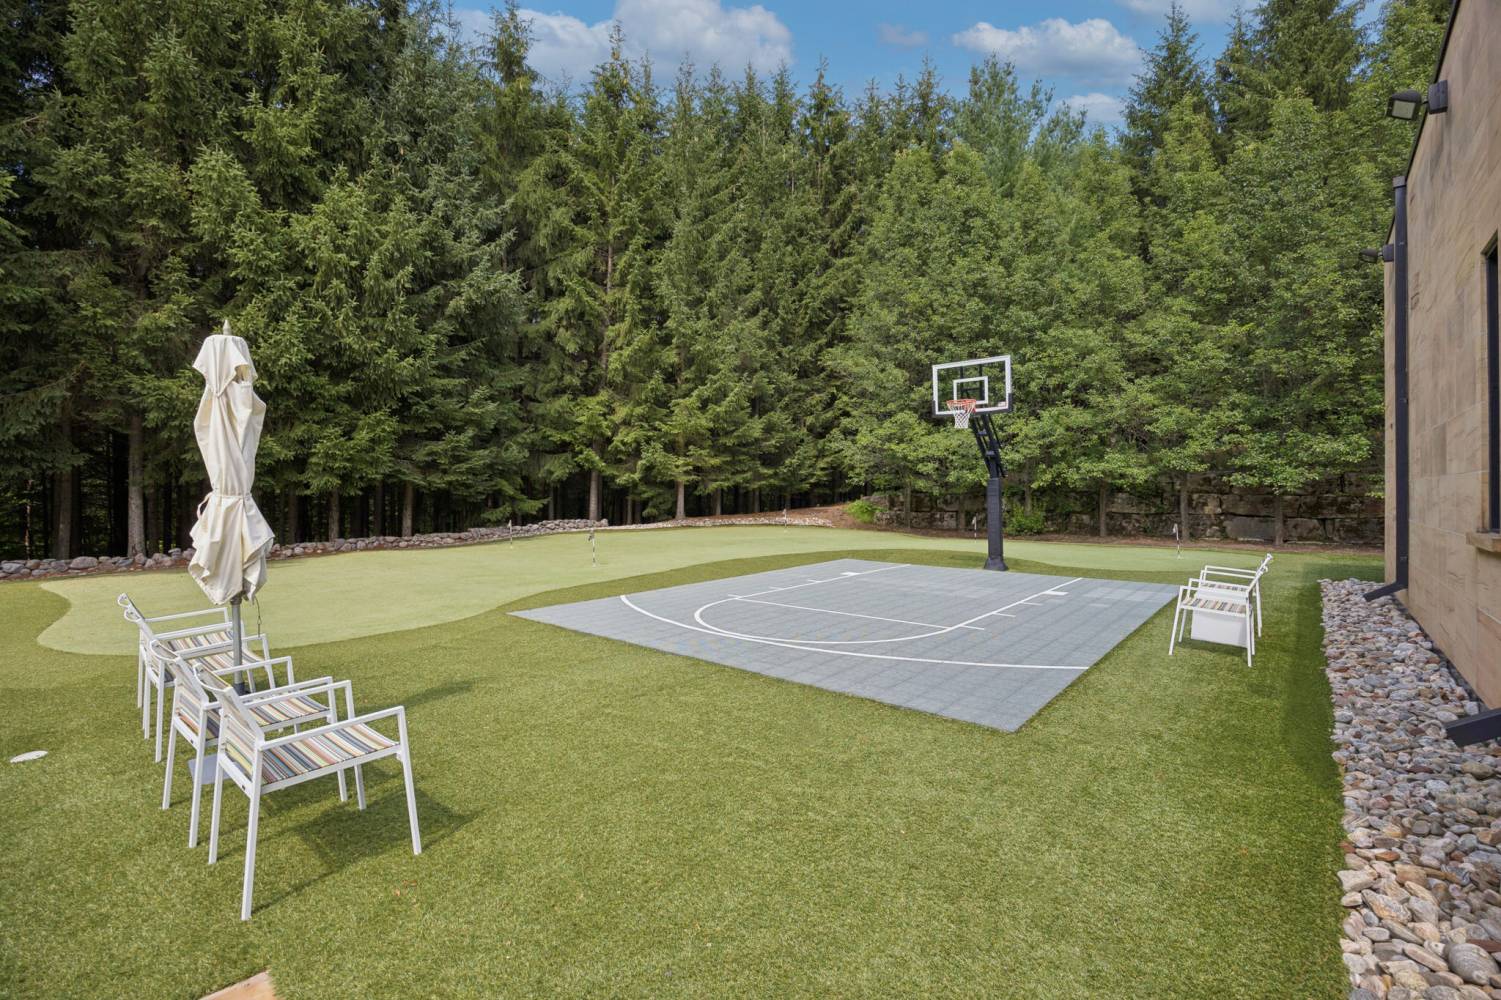
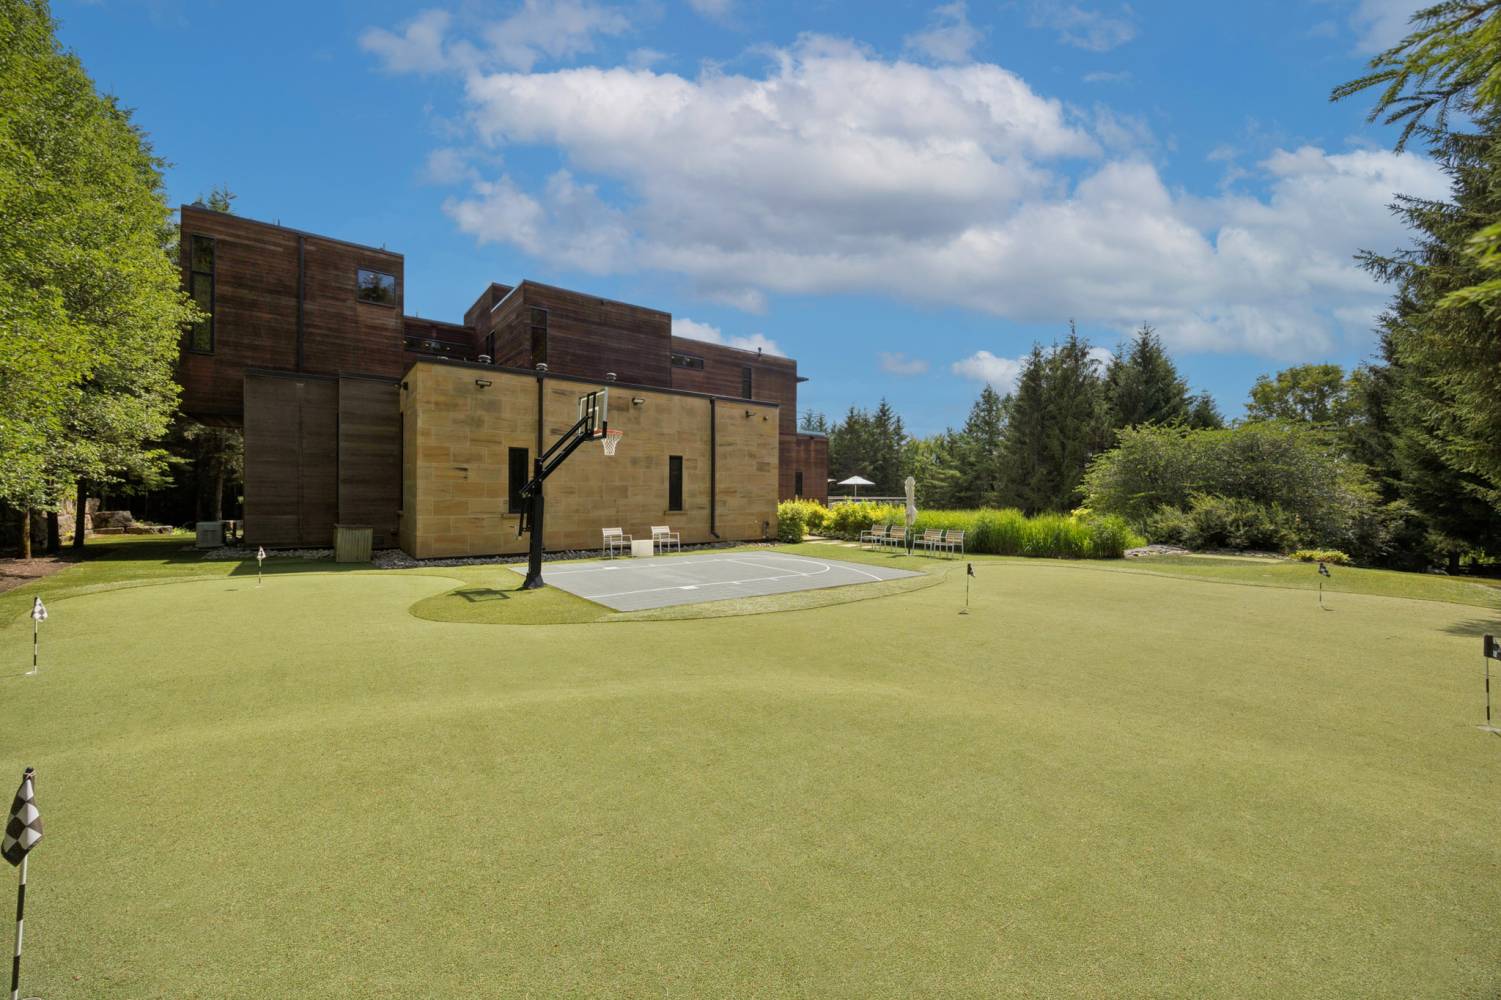
Master your short game on the private six-hole putting and chipping green, complete with artificial turf and its own sand trap. A full sports court with a basketball net provides another exceptional destination for recreation, exercise, and friendly competition without ever leaving the property.
Grand Scale Meets Contemporary Design
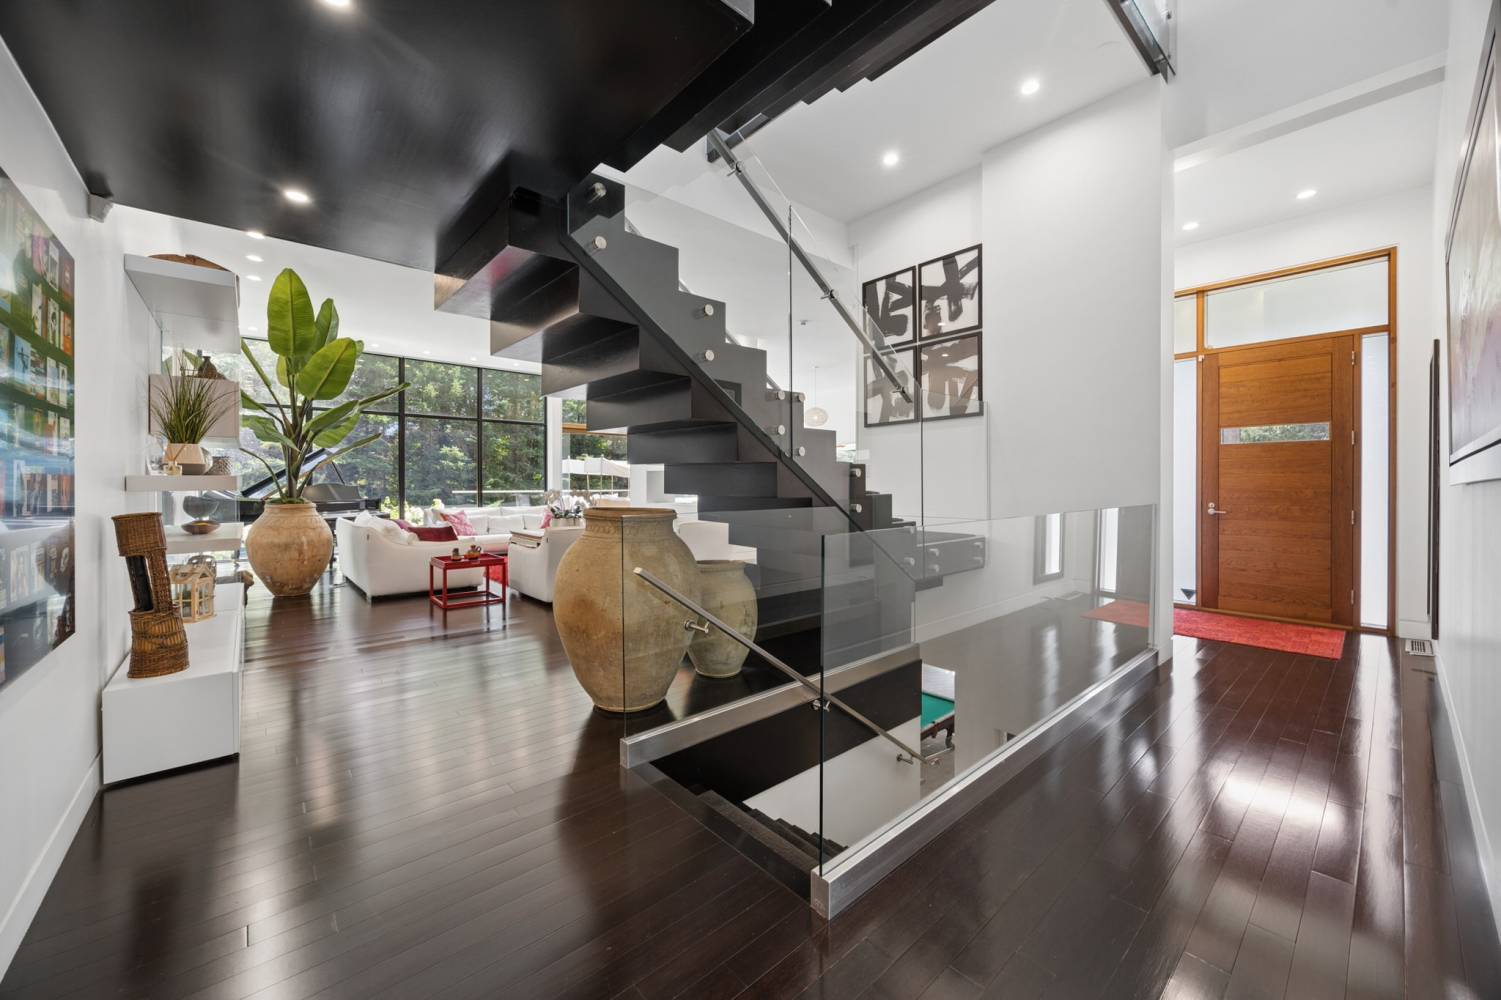
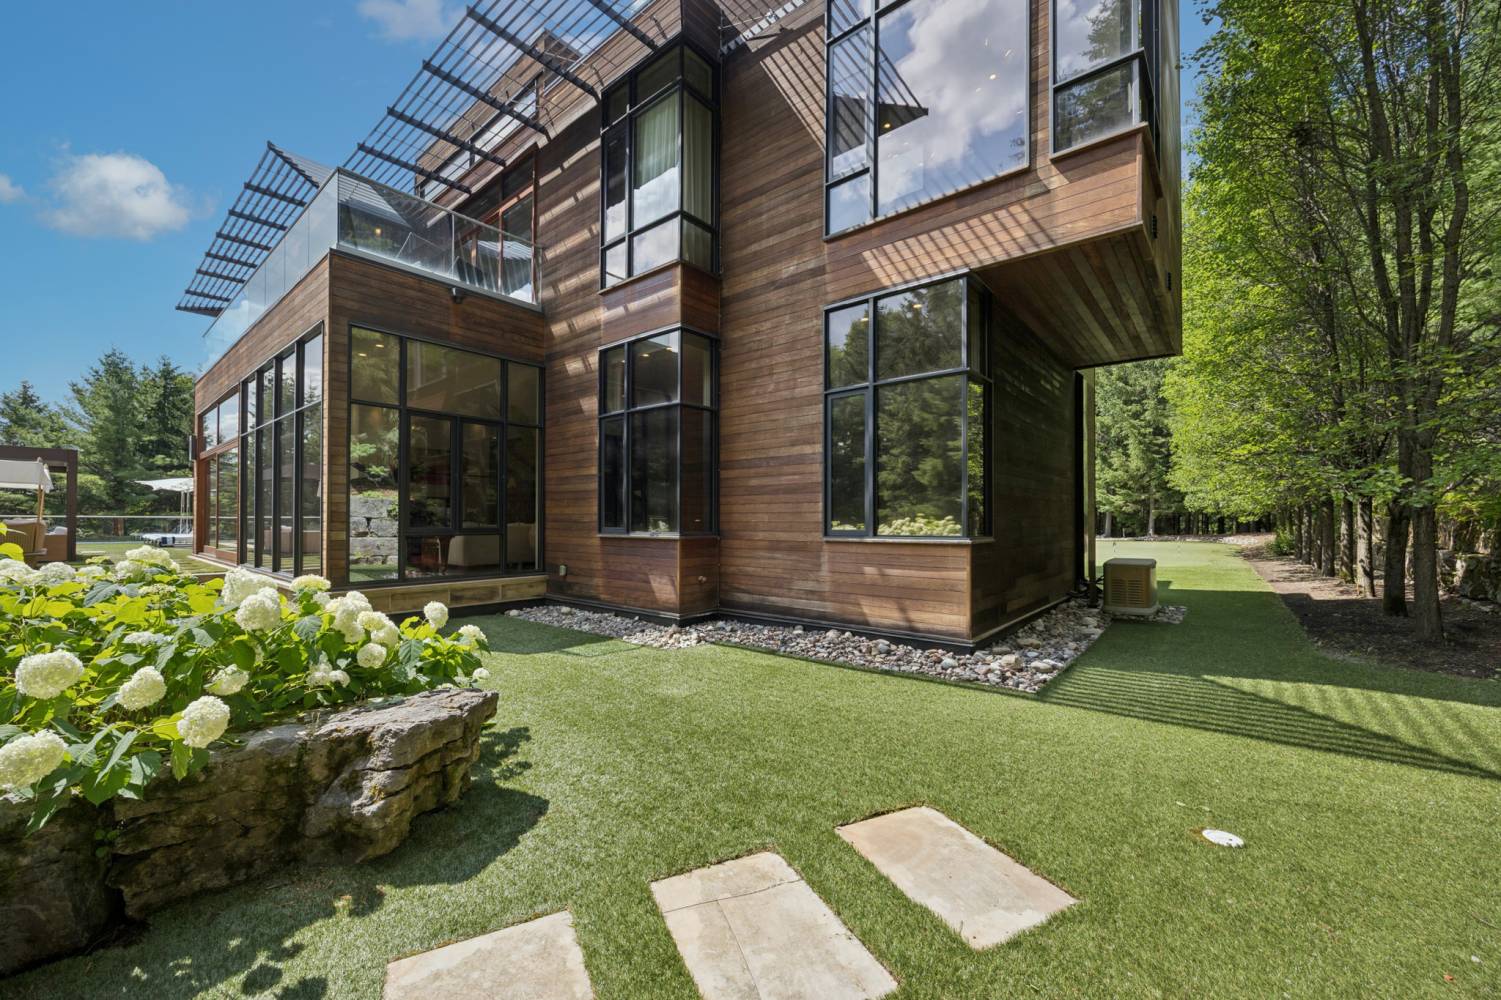
Encompassing more than 7,000 square feet of meticulously designed living space, the home is wrapped in rich Ipe wood siding and imported Italian sandstone, creating an unforgettable architectural statement.
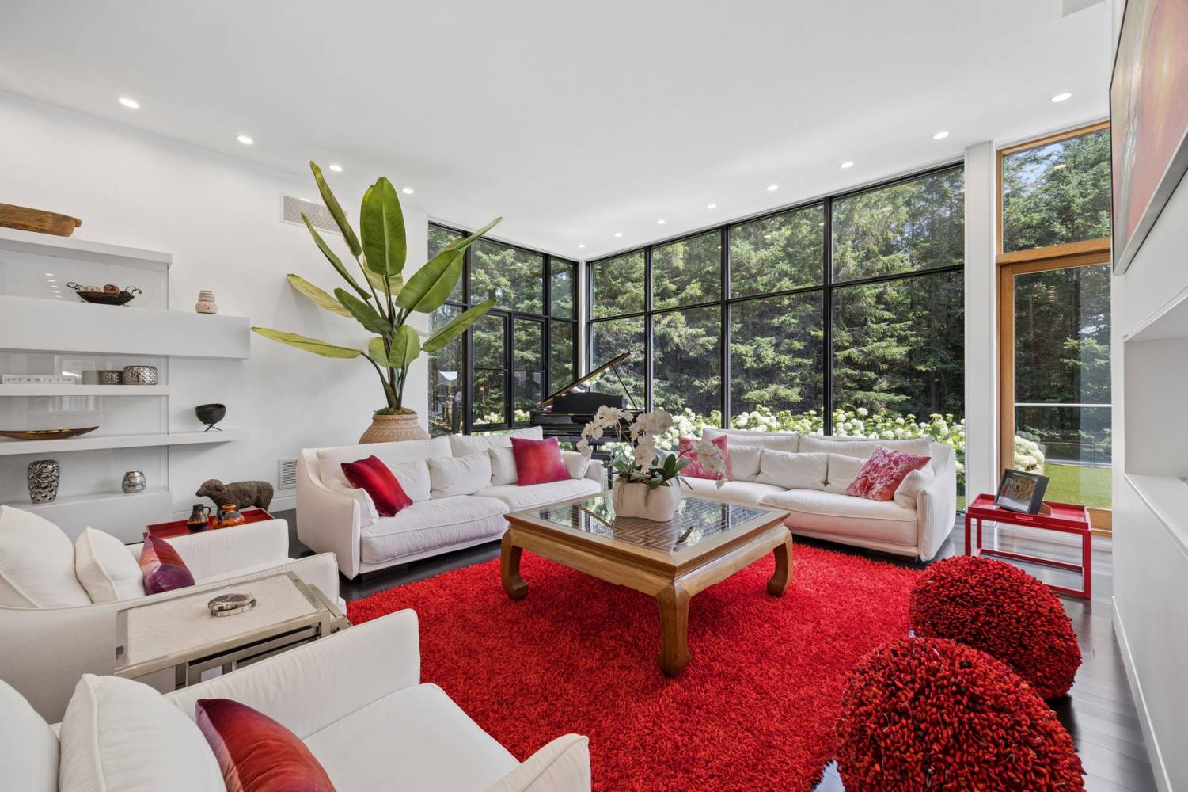
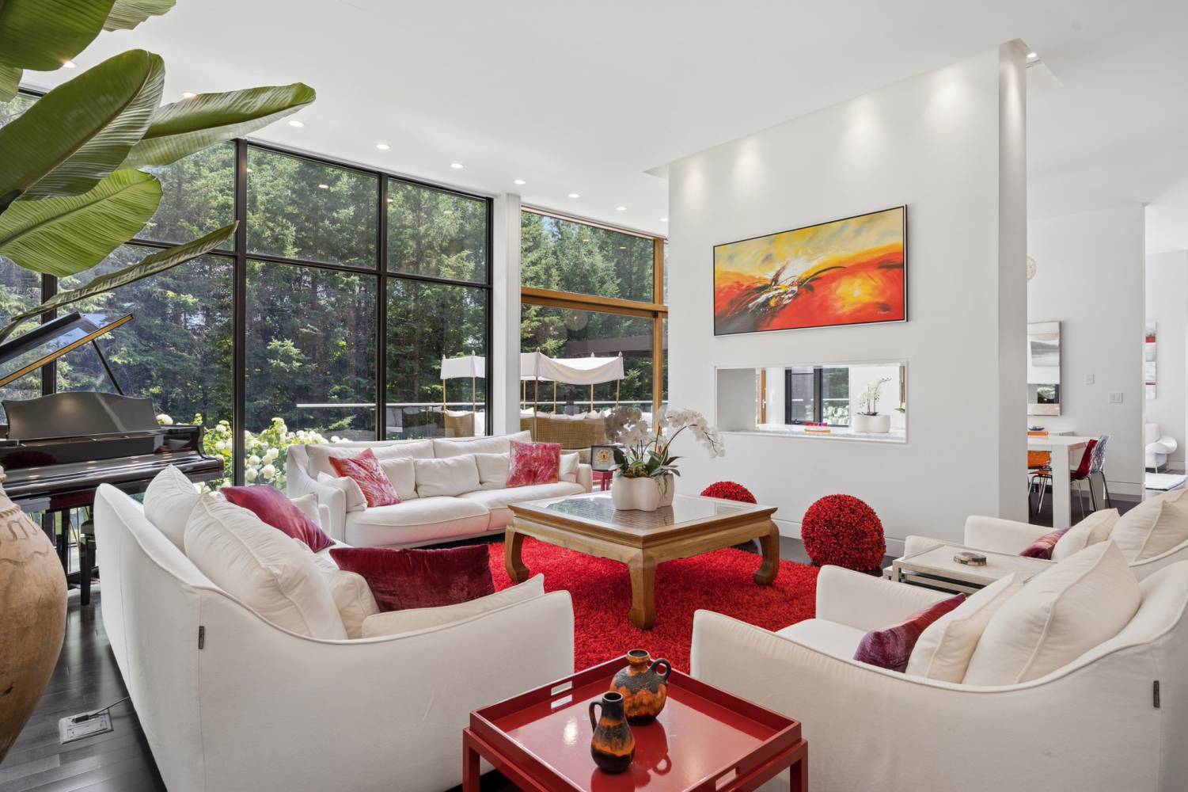
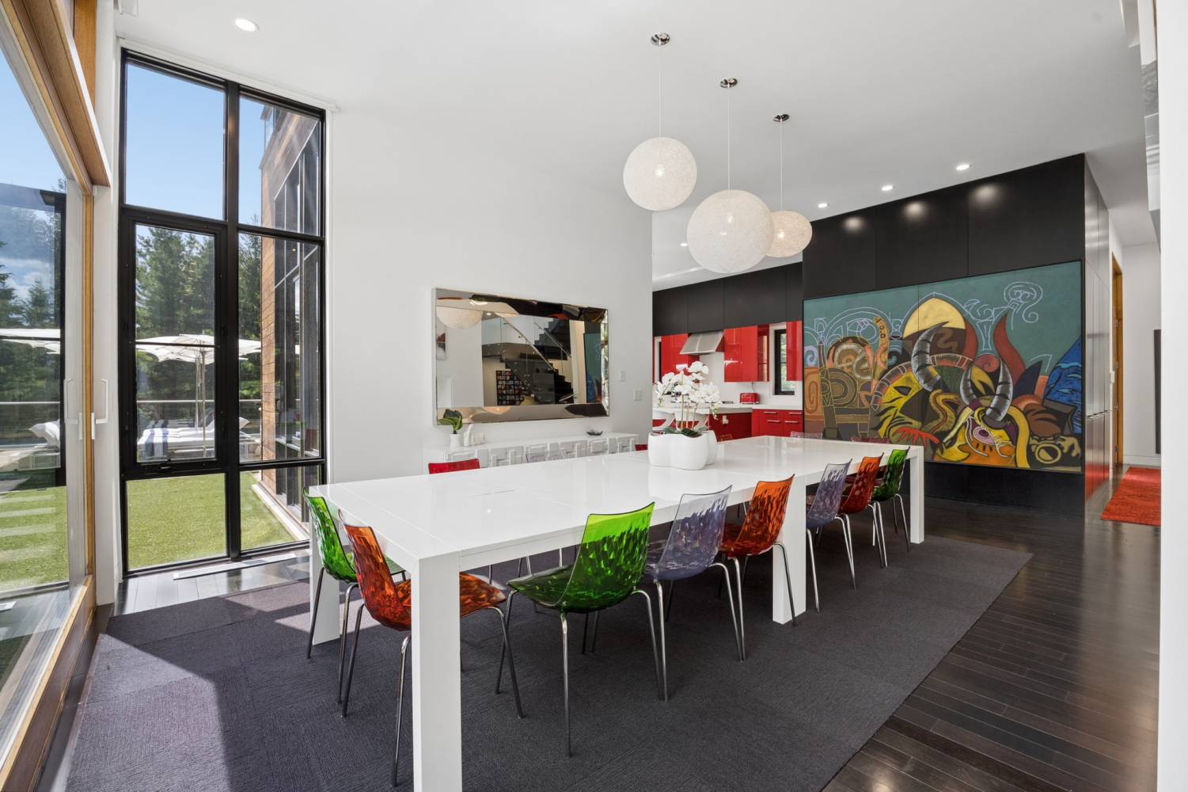
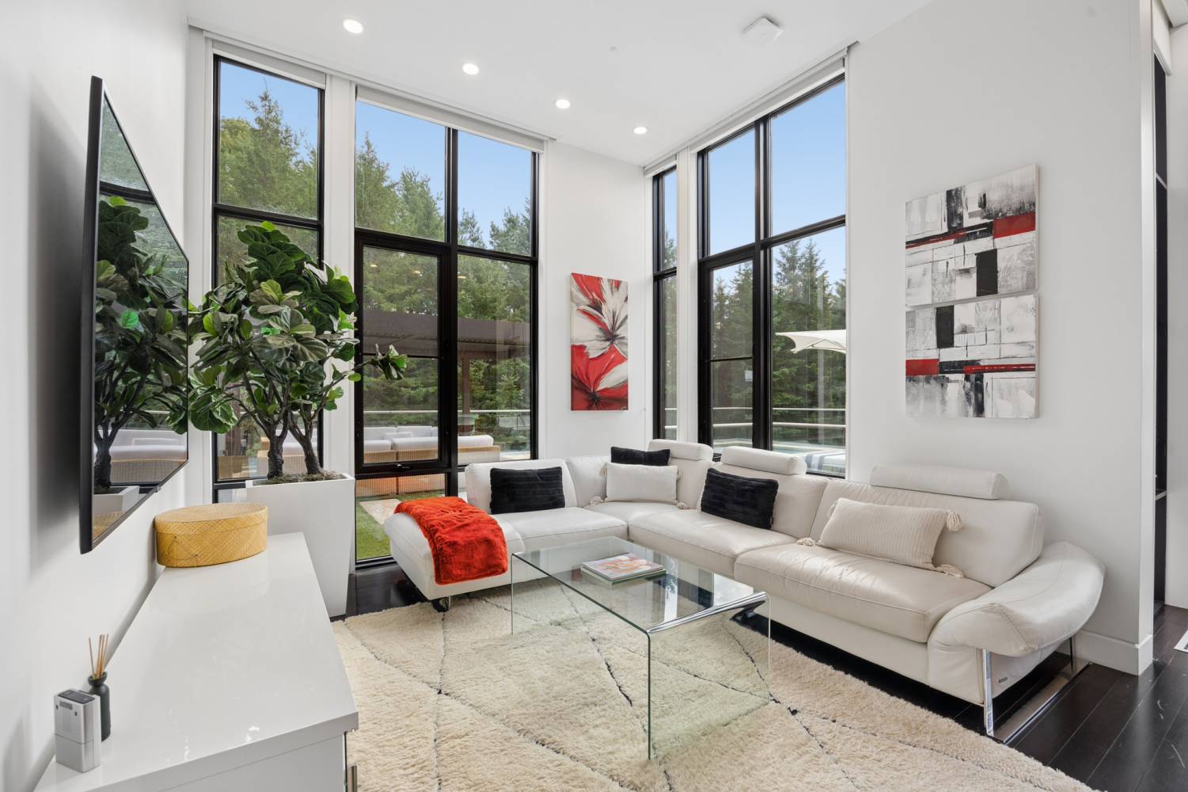
Towering walls of glass fill the interior with natural light, while soaring ceilings, an open-concept layout, multiple walkouts, expansive principal rooms, and rich hardwood flooring create an atmosphere that is both sophisticated and welcoming. Every space has been thoughtfully designed to celebrate modern luxury while maintaining a seamless connection to the spectacular surrounding landscape.
An Exceptional Gourmet Kitchen
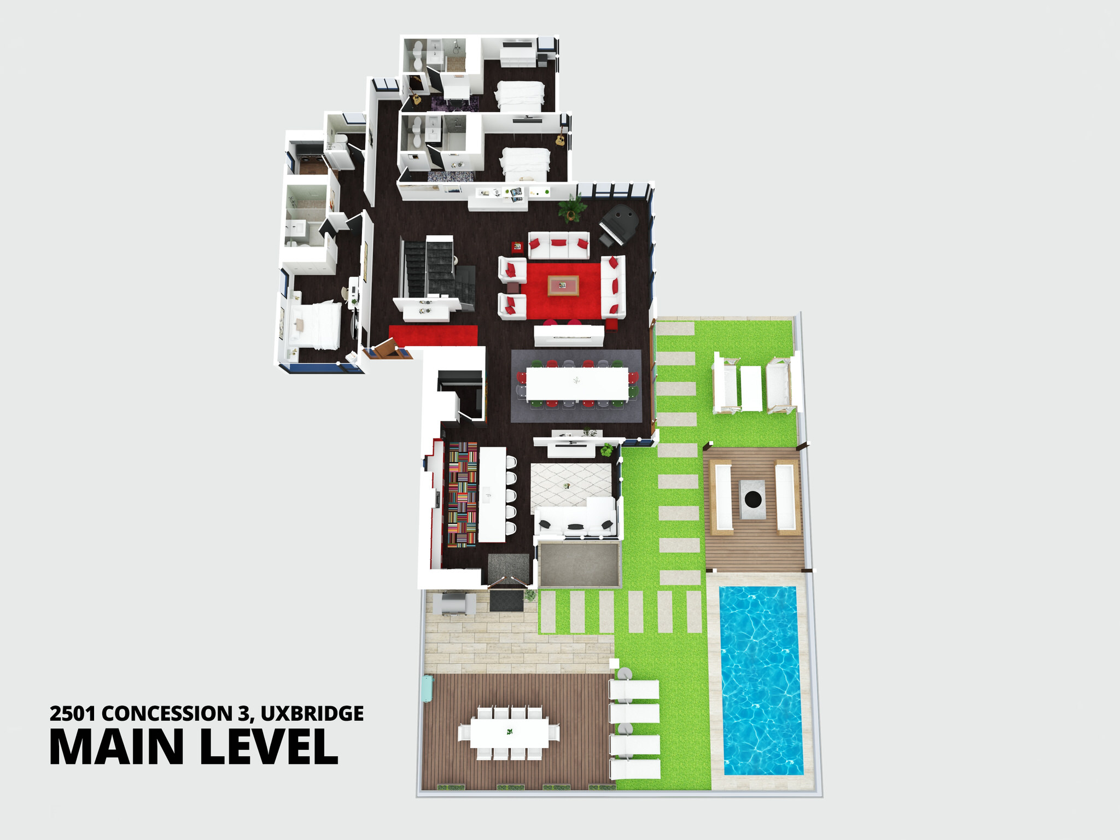
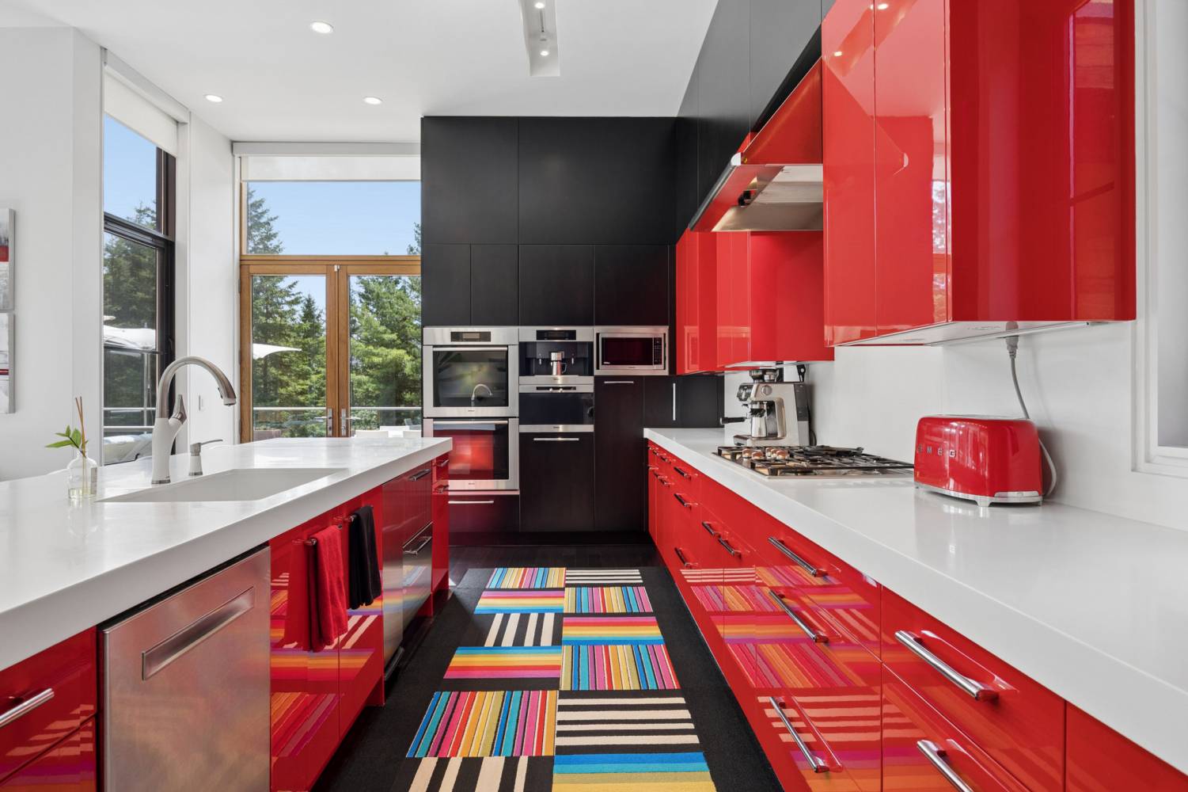
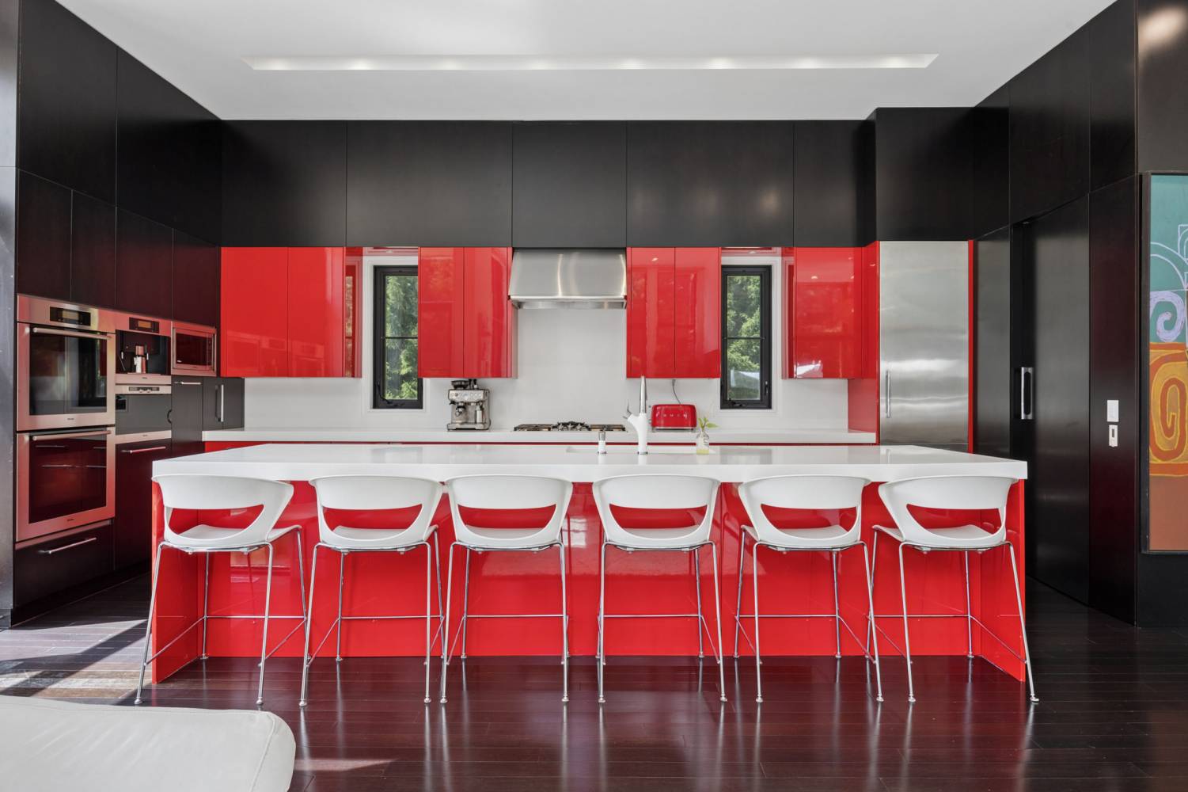
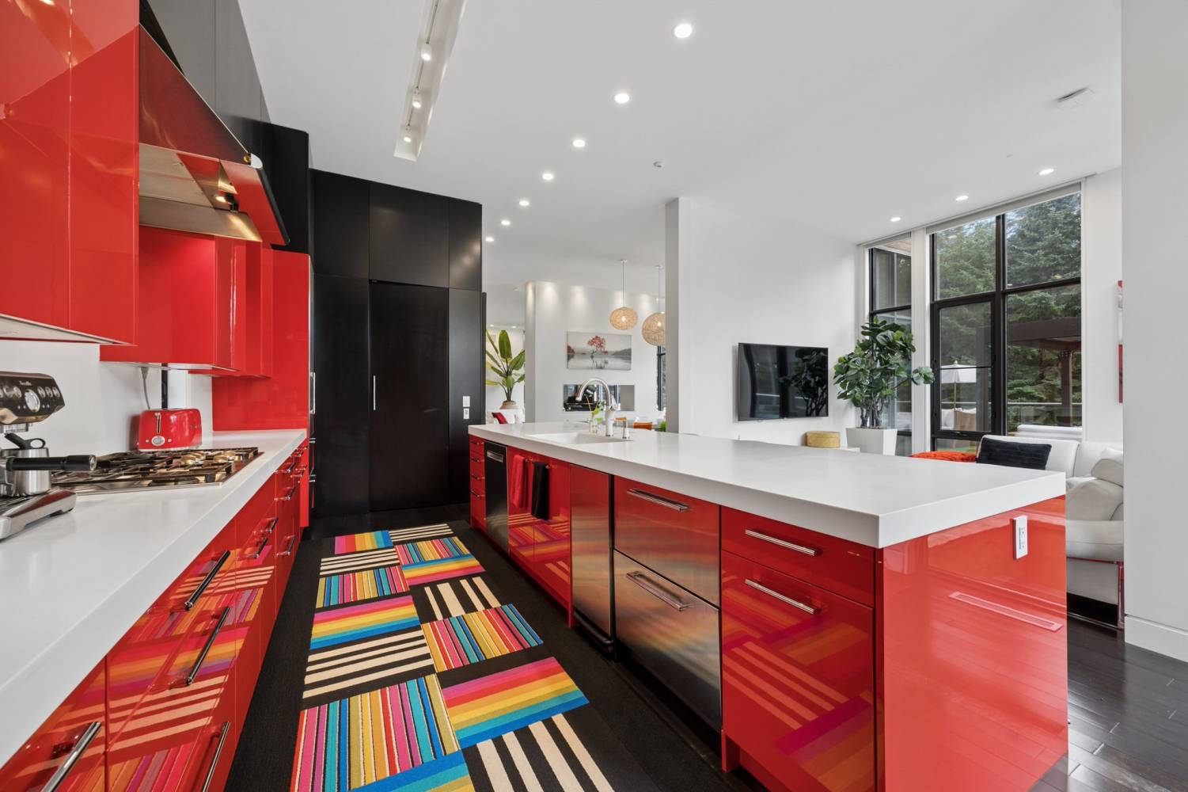
At the heart of the home is a spectacular custom kitchen that serves as both a highly functional workspace and a striking architectural centrepiece. Bold high-gloss cabinetry is beautifully contrasted by sleek quartz countertops and premium stainless steel appliances, including built-in double wall ovens and an integrated espresso station.
A hidden walk-in pantry includes a convenient dumbwaiter servicing the lower level, while an oversized centre island anchors the kitchen and provides generous space for casual dining and entertaining. Floor-to-ceiling glass, a seamless connection to the family room, and direct access to the expansive terrace create an extraordinary setting for everyday living and effortless indoor-outdoor entertaining.
Three Private Main-Level Bedroom Suites
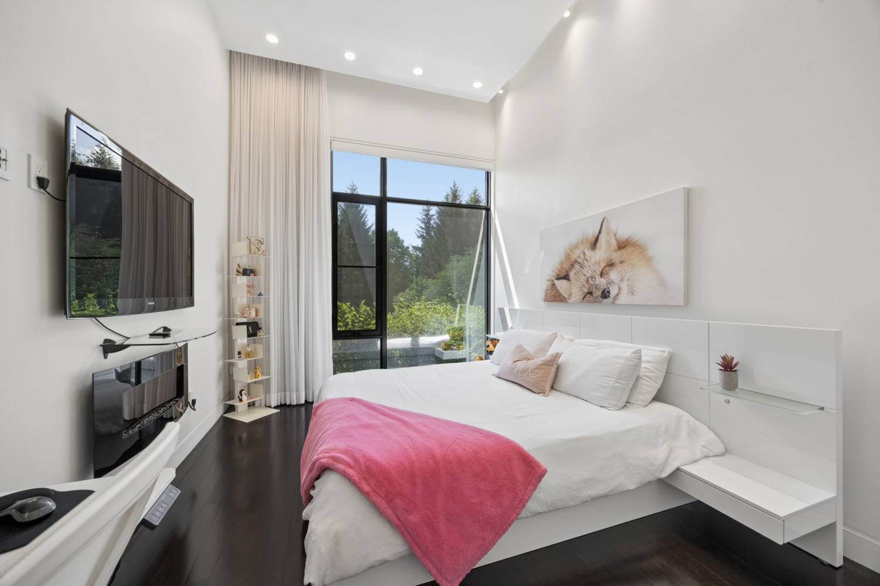
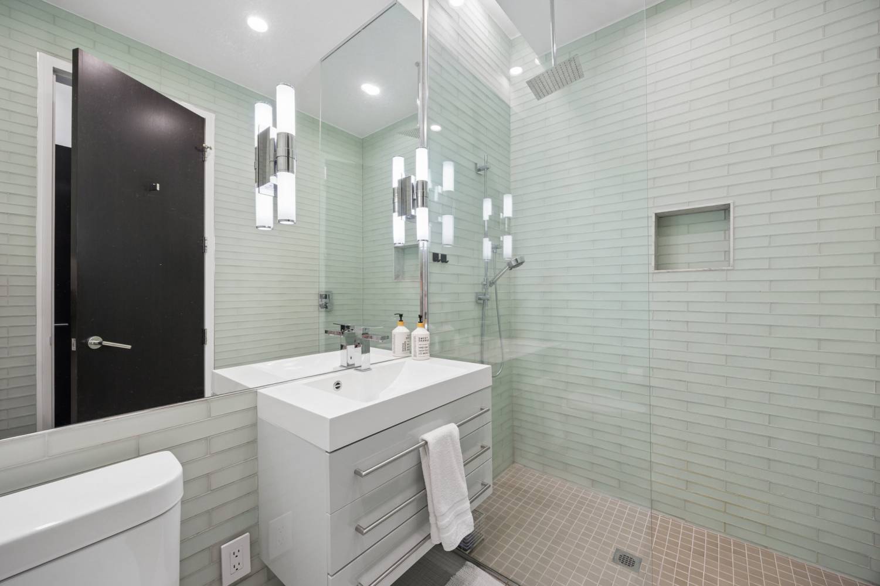
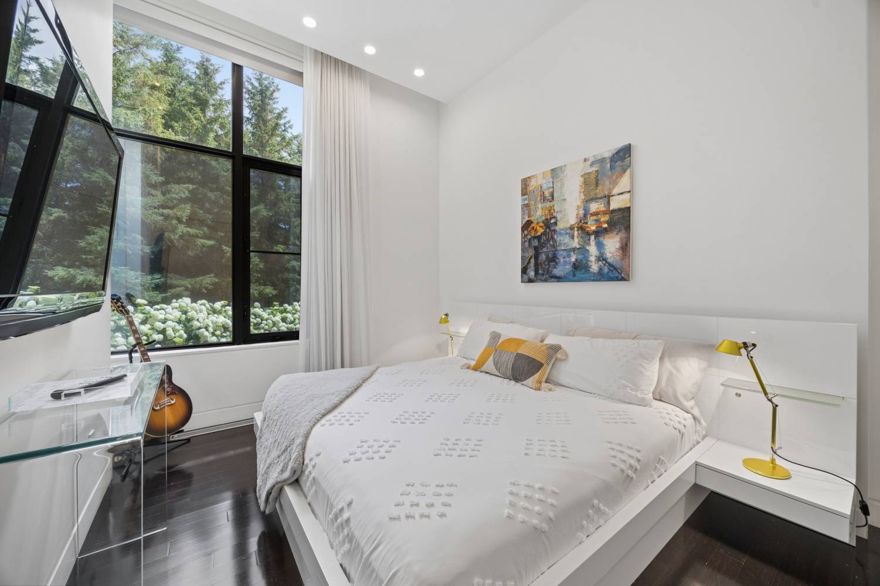
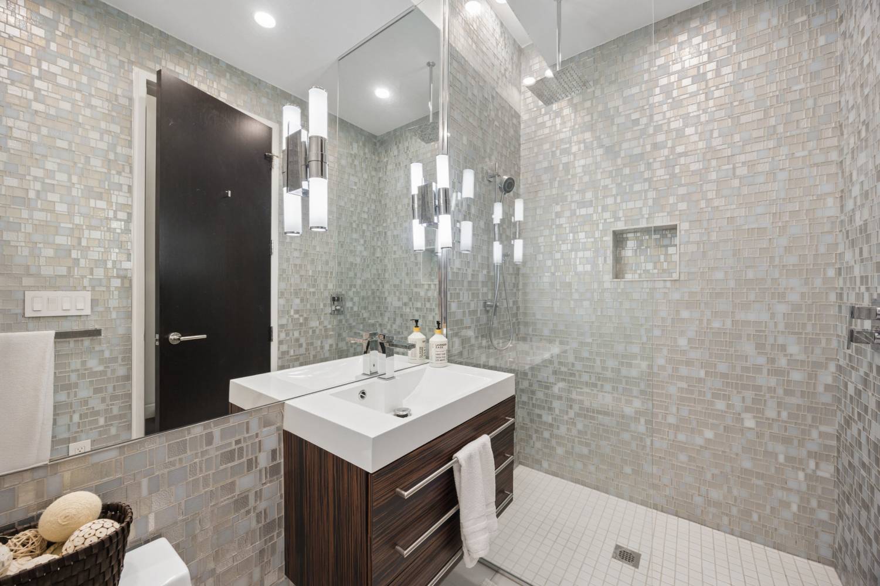
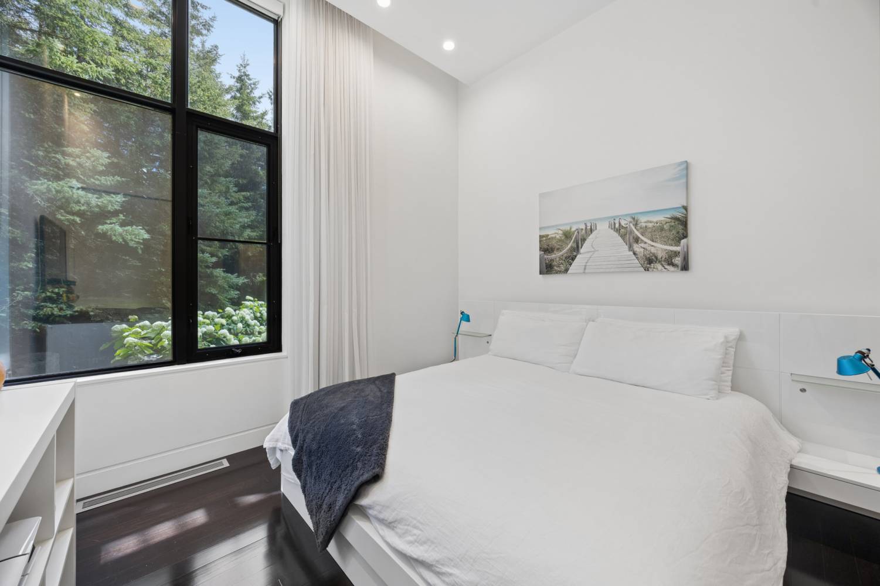
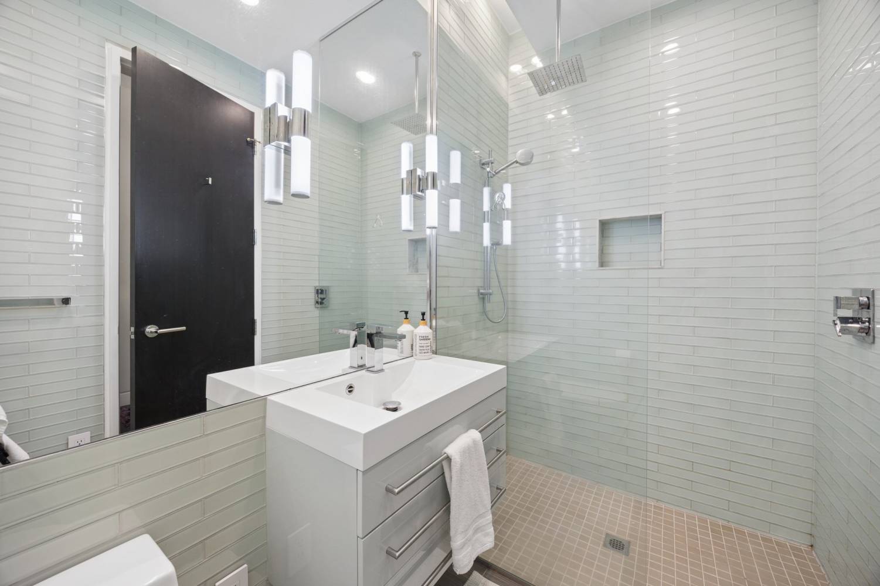
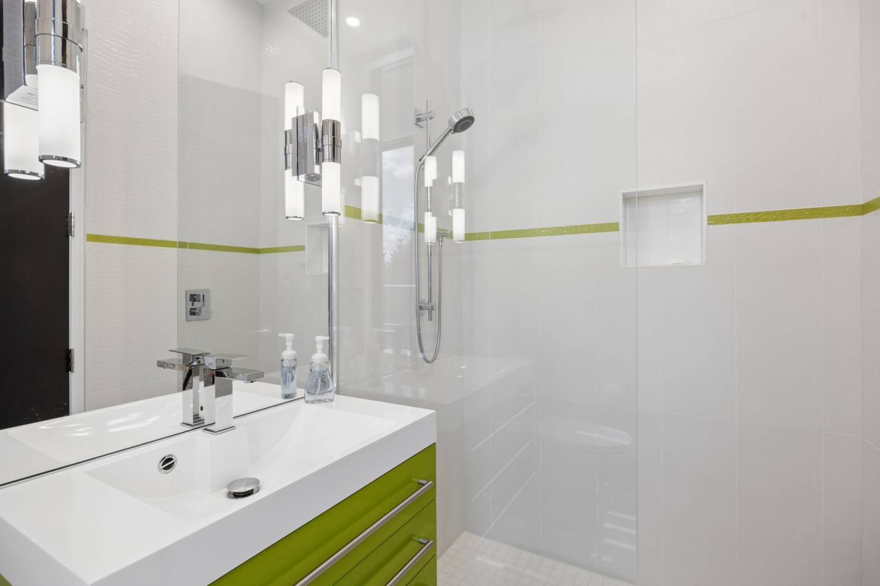
The main level is also home to three exceptional bedroom suites, each thoughtfully appointed with a private custom three-piece ensuite, custom built-in wardrobe organizers, and expansive walls of glass overlooking the surrounding landscape.
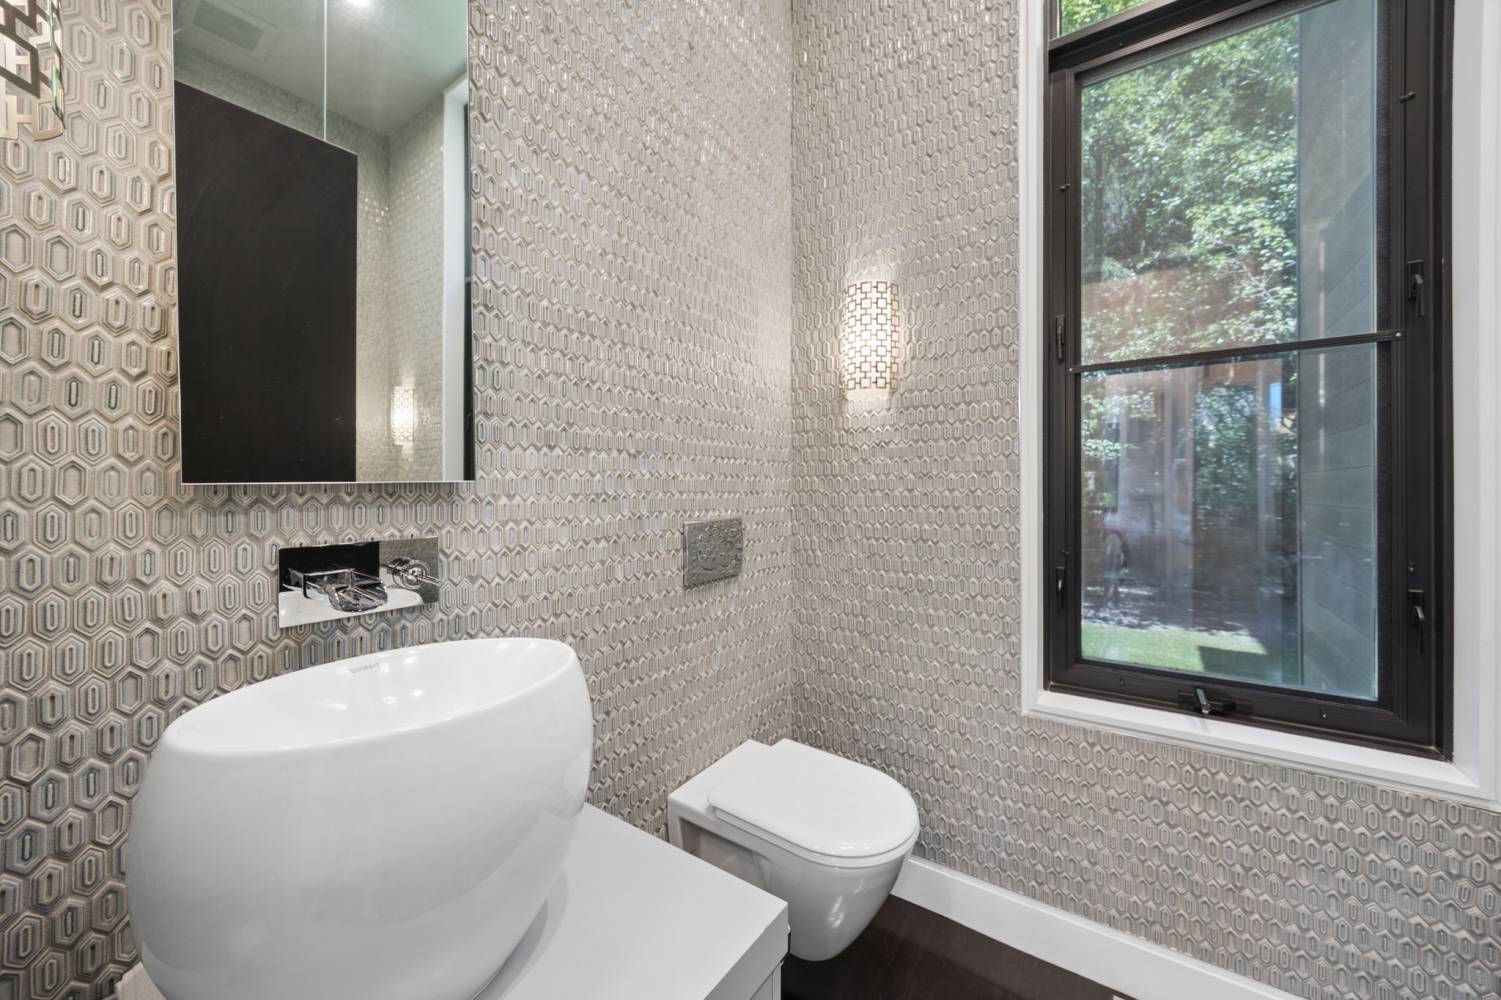
These beautifully designed suites provide luxurious and private accommodations for family and overnight guests. A refined powder room conveniently serves the main living and entertaining areas.
A Luxurious Primary Retreat
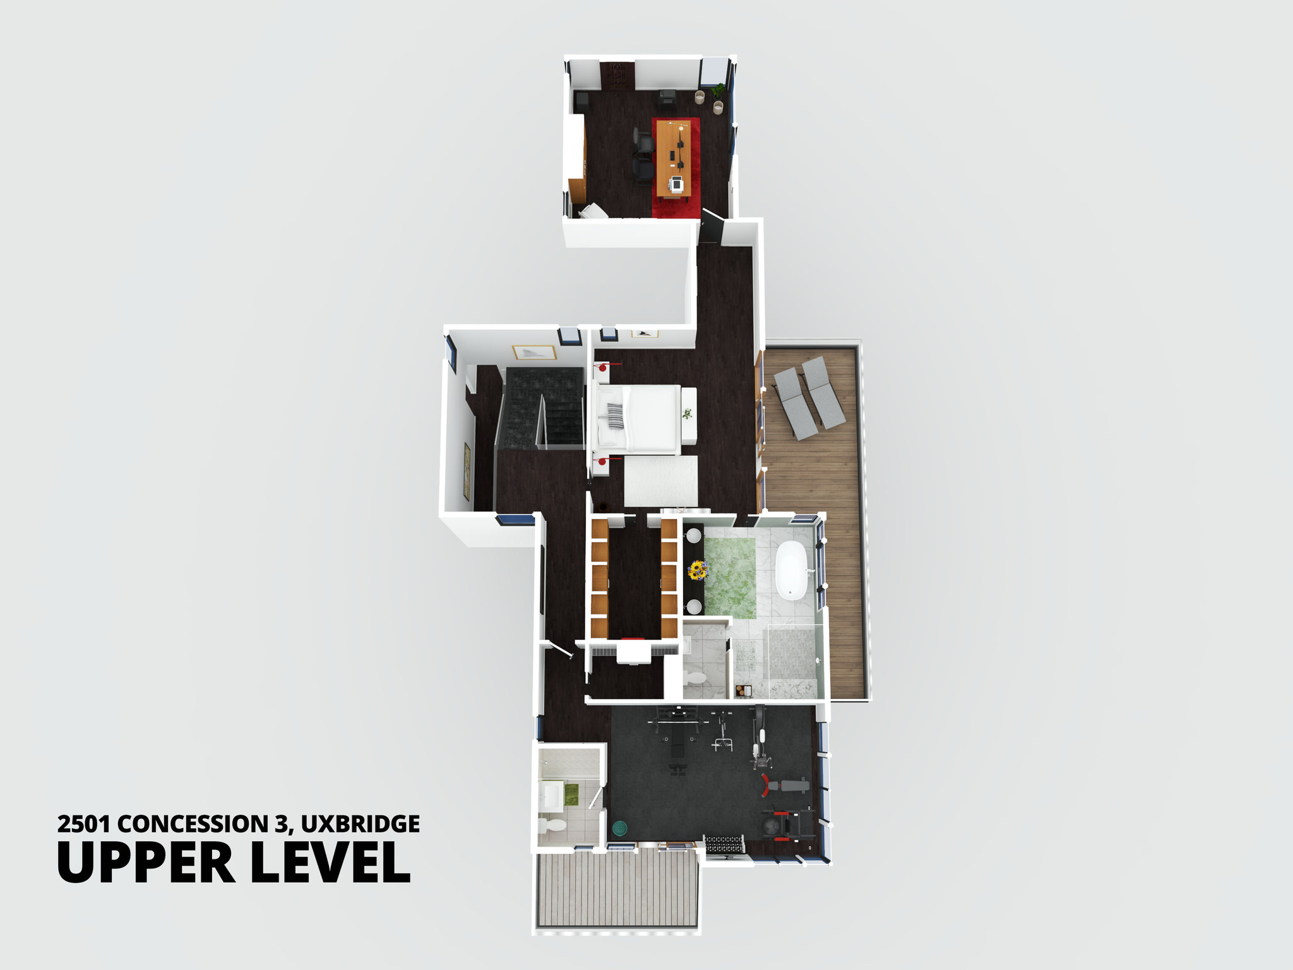
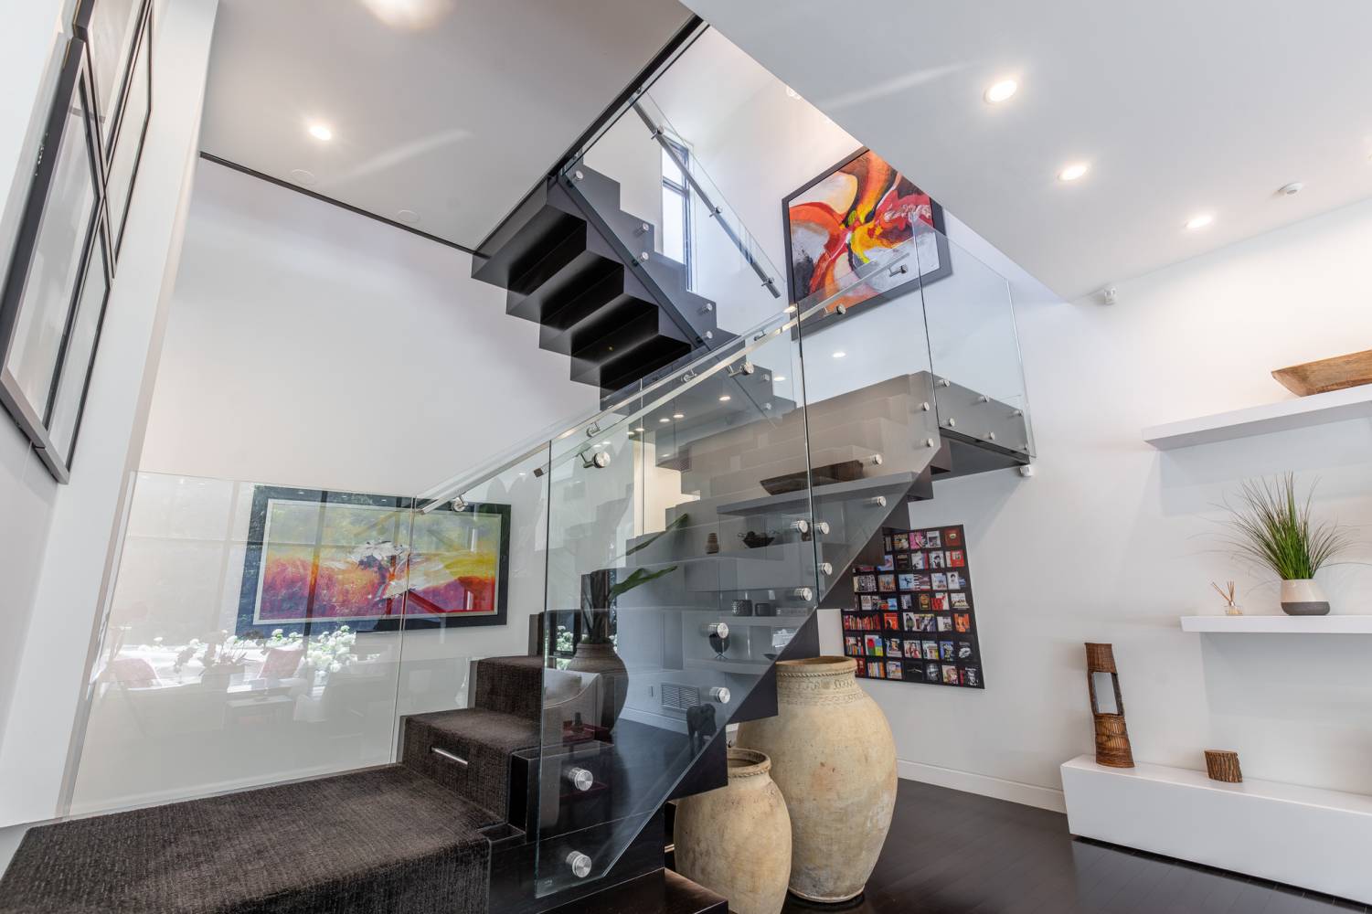
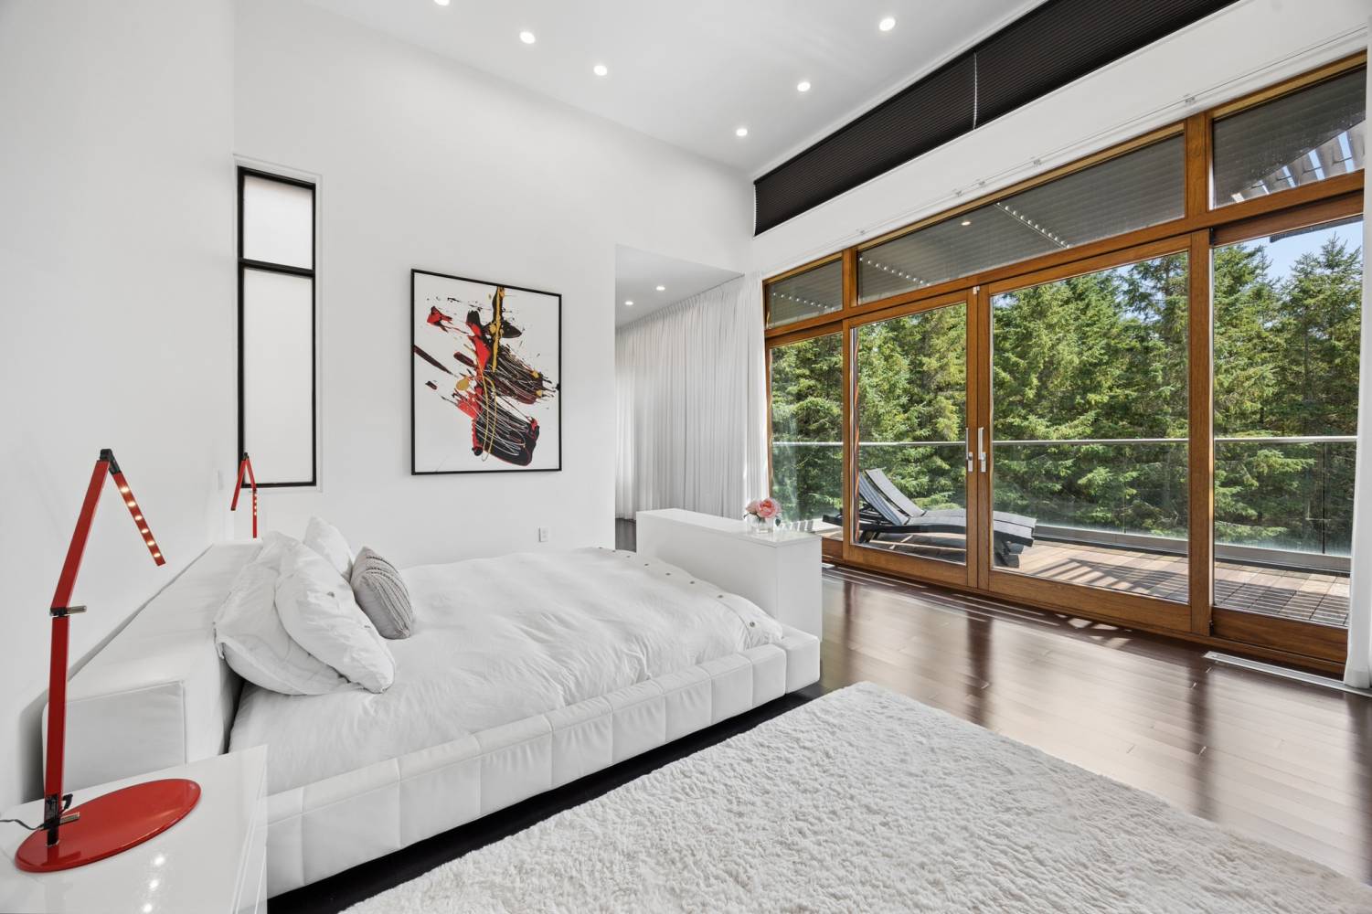
Ascending the dramatic floating staircase, you are welcomed into an exceptional primary retreat where soaring approximately 14-foot ceilings, rich hardwood flooring, and a breathtaking wall of glass create a truly unforgettable space.
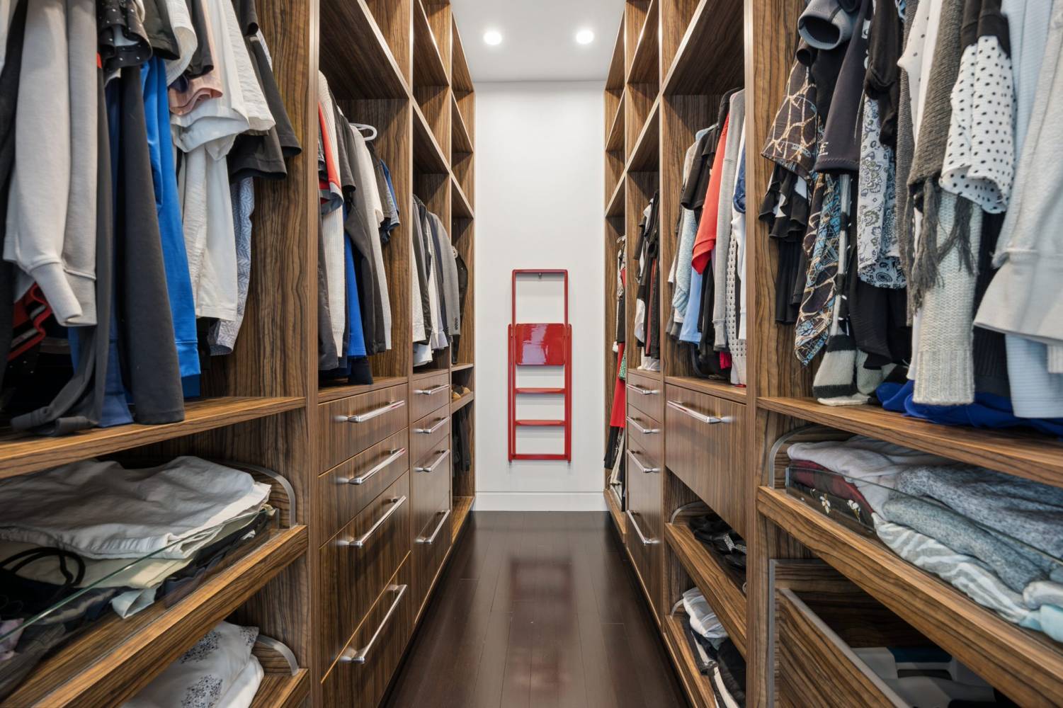
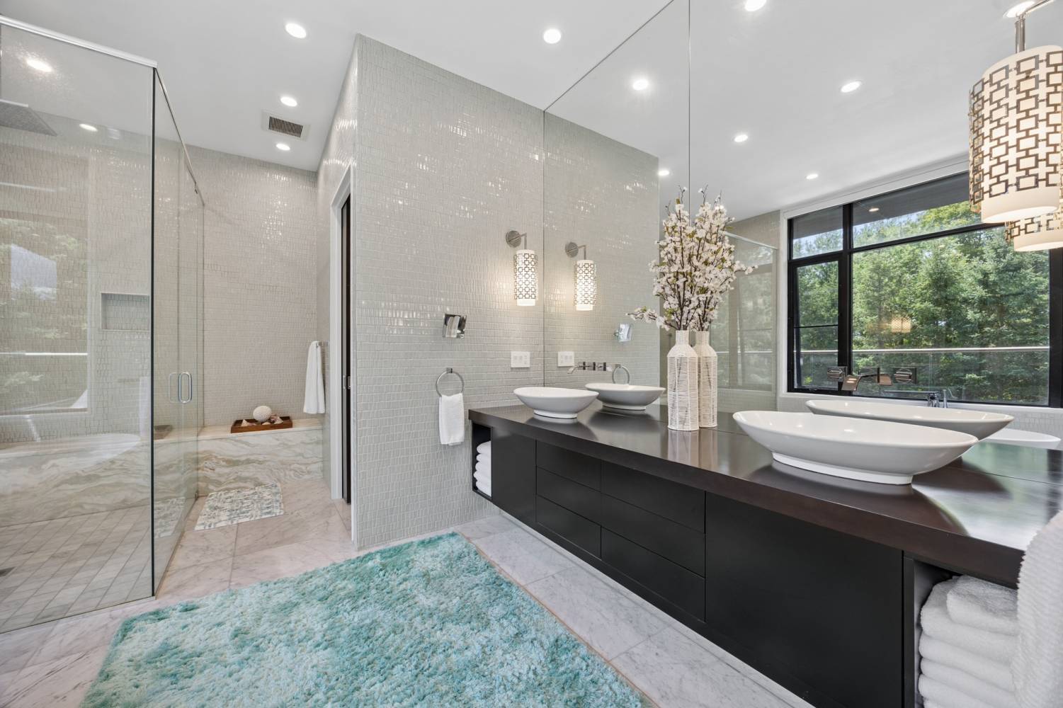
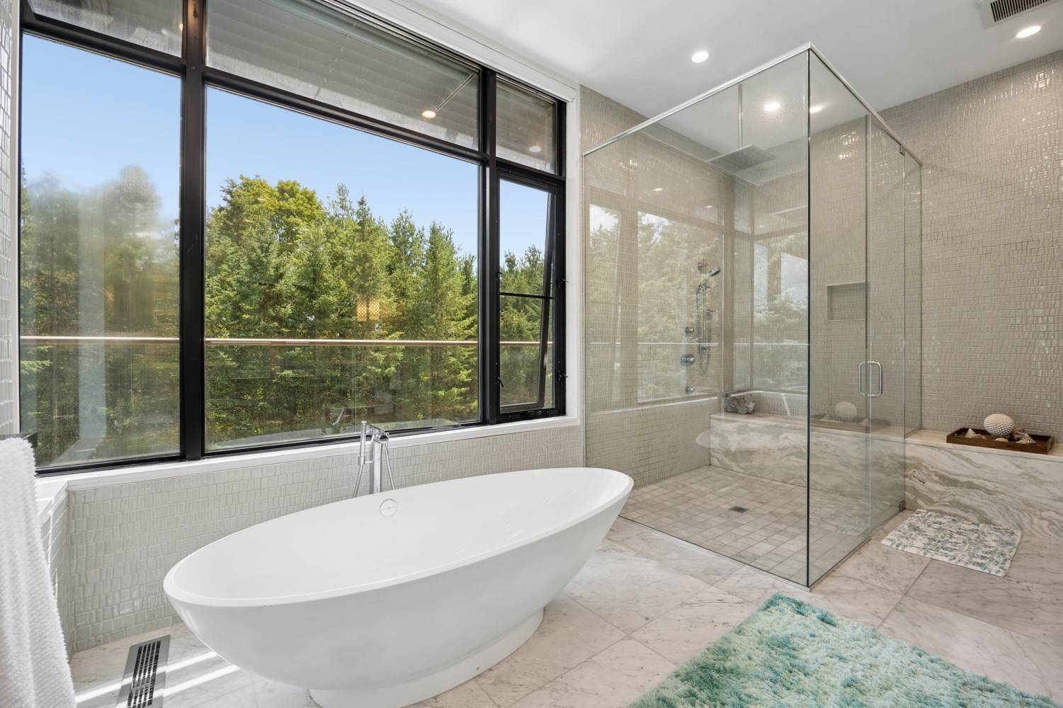
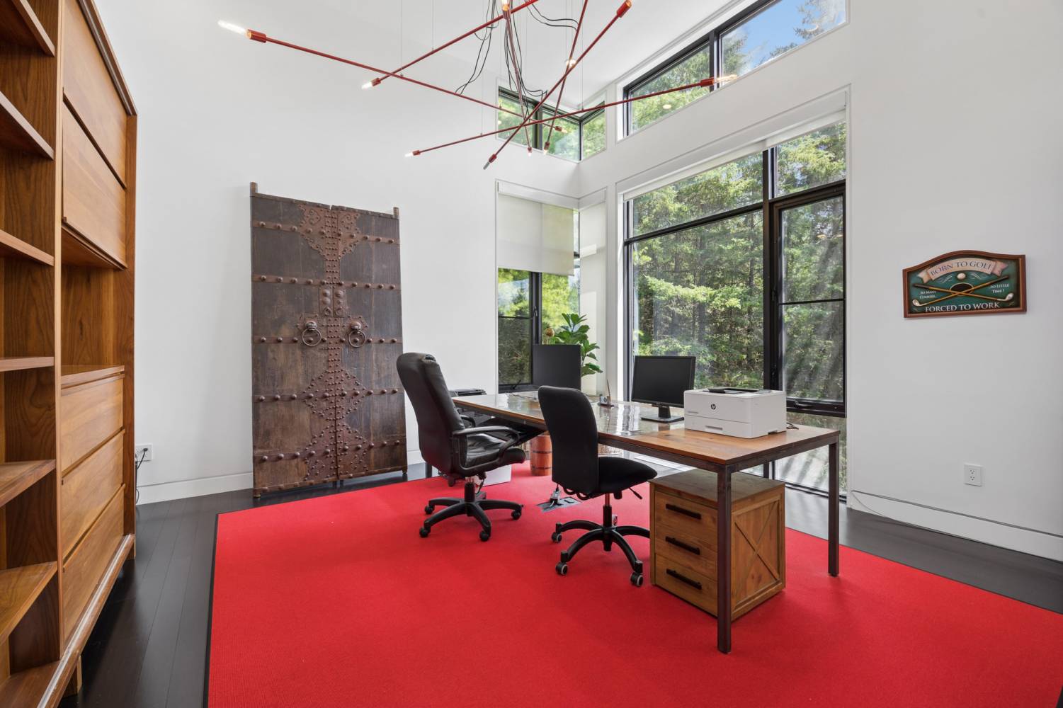
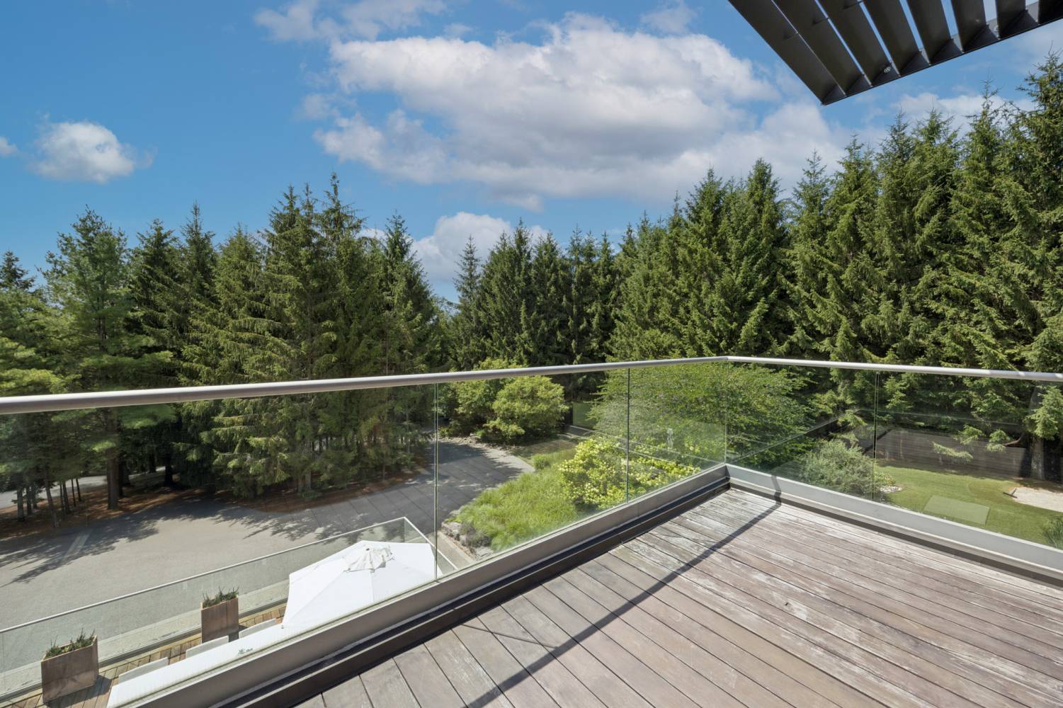
The primary suite features a walkout to a private glass balcony, a custom walk-in closet, and a luxurious six-piece spa-inspired ensuite with an oversized glass shower, deep soaker tub, and private water closet with its own sink. An adjoining room offers the flexibility of a private home office, dressing room, lounge, or personal retreat.
The upper level also hosts a spacious secondary bedroom featuring its own private three-piece ensuite and balcony overlooking the beautifully landscaped estate.
A Spectacular Lower Level Designed for Entertaining
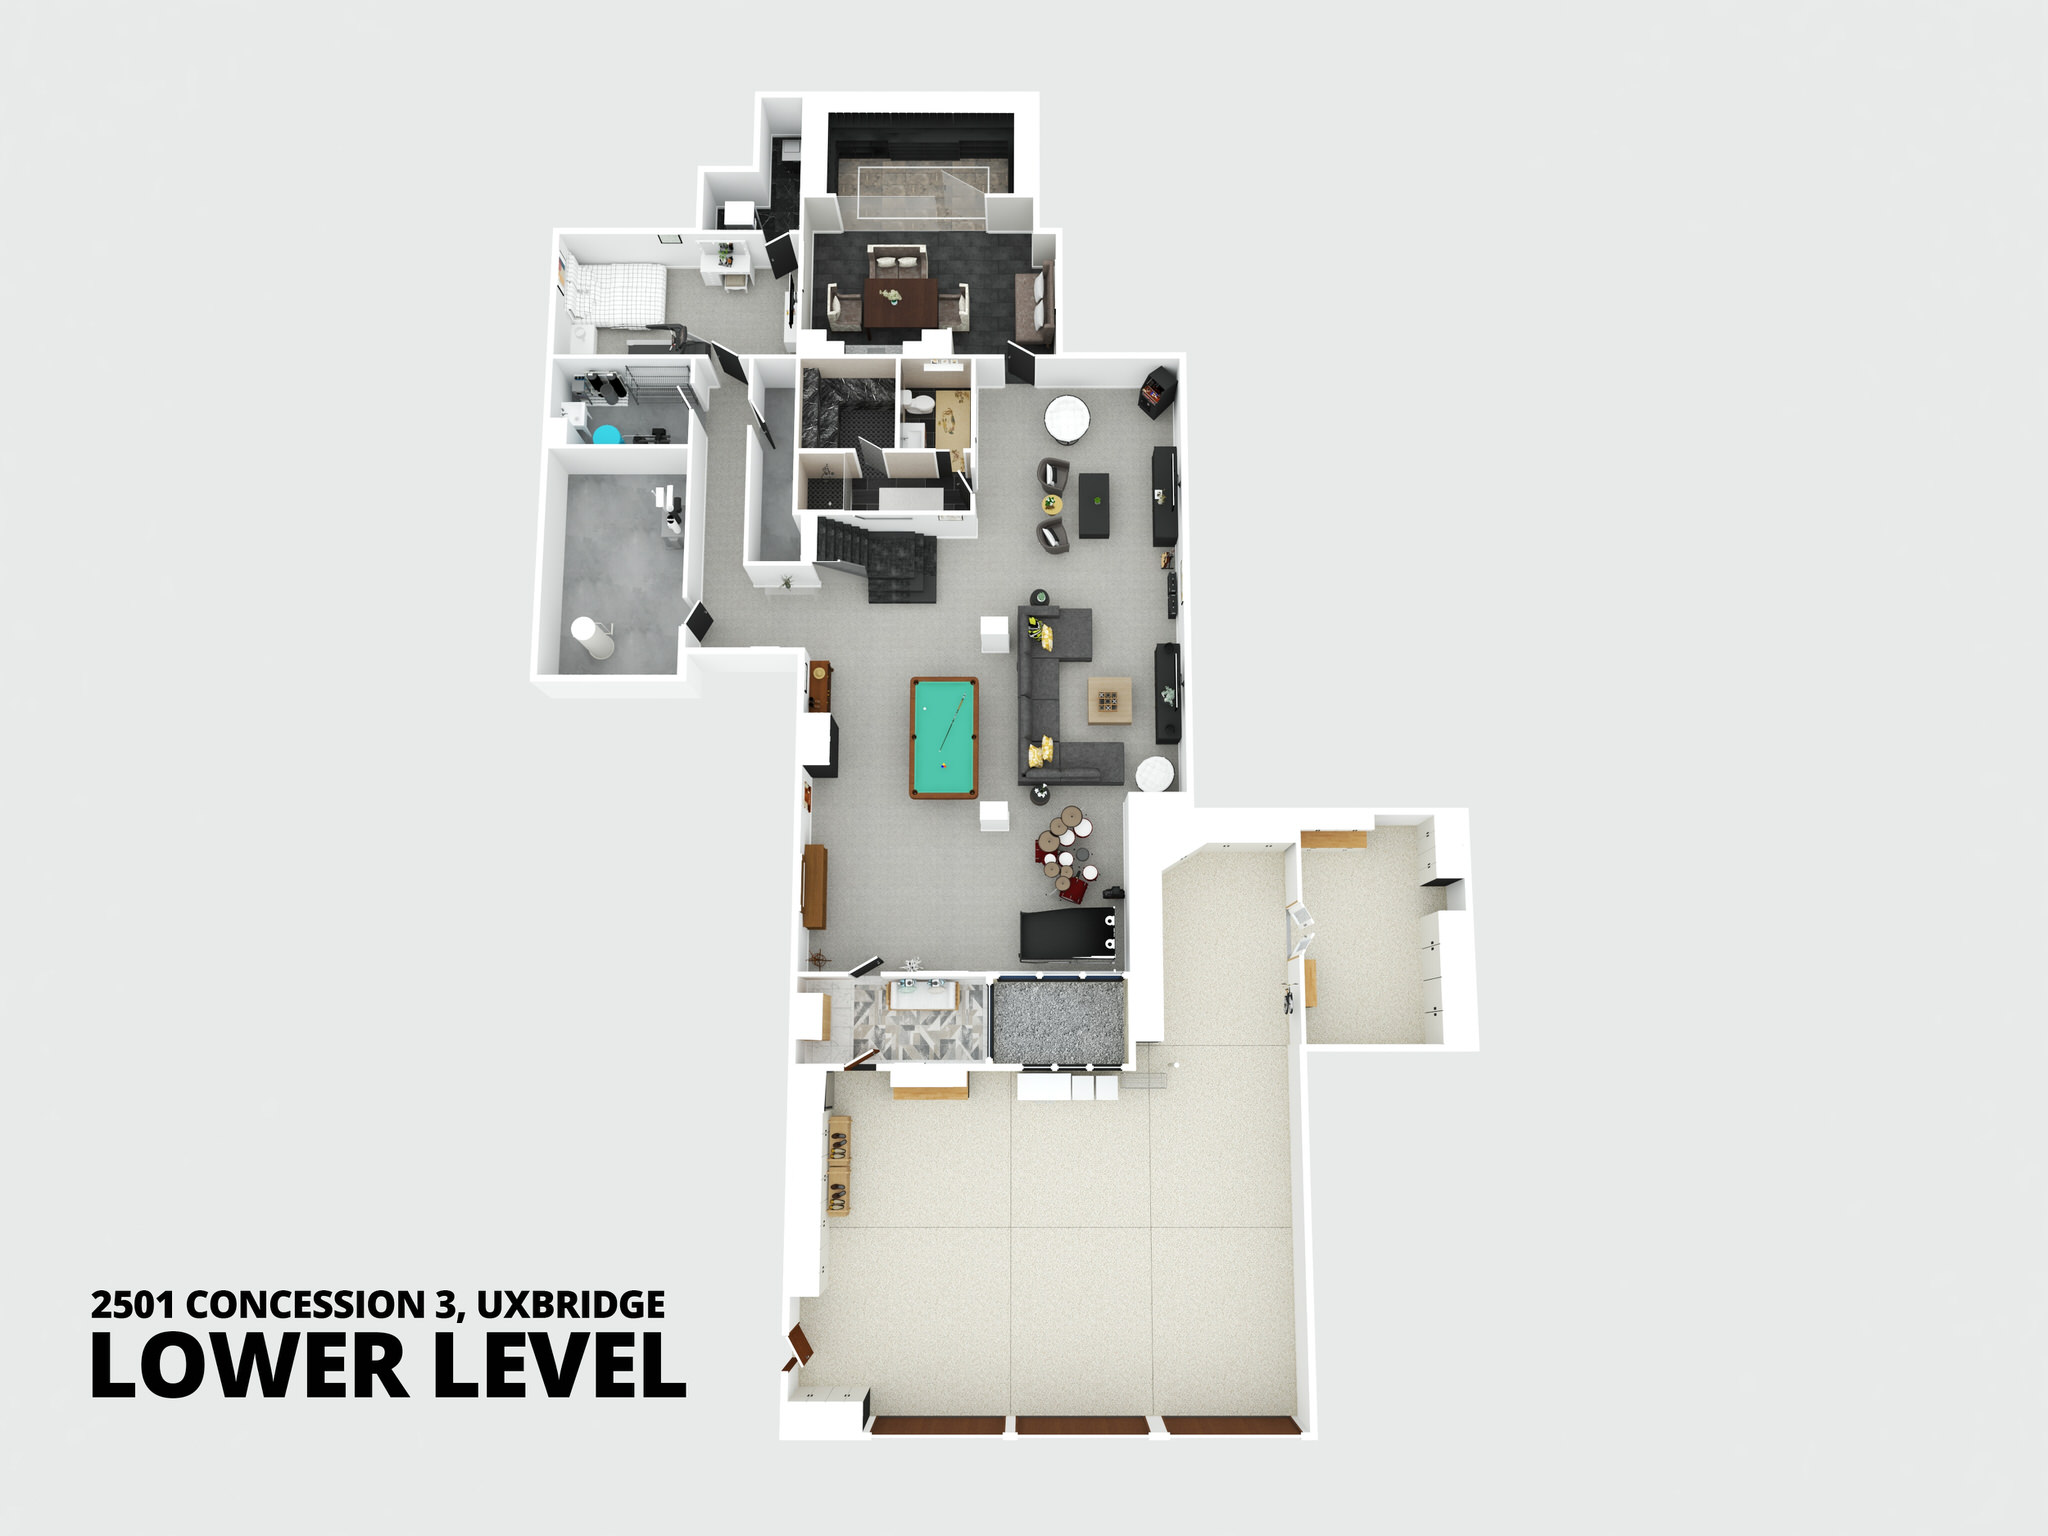
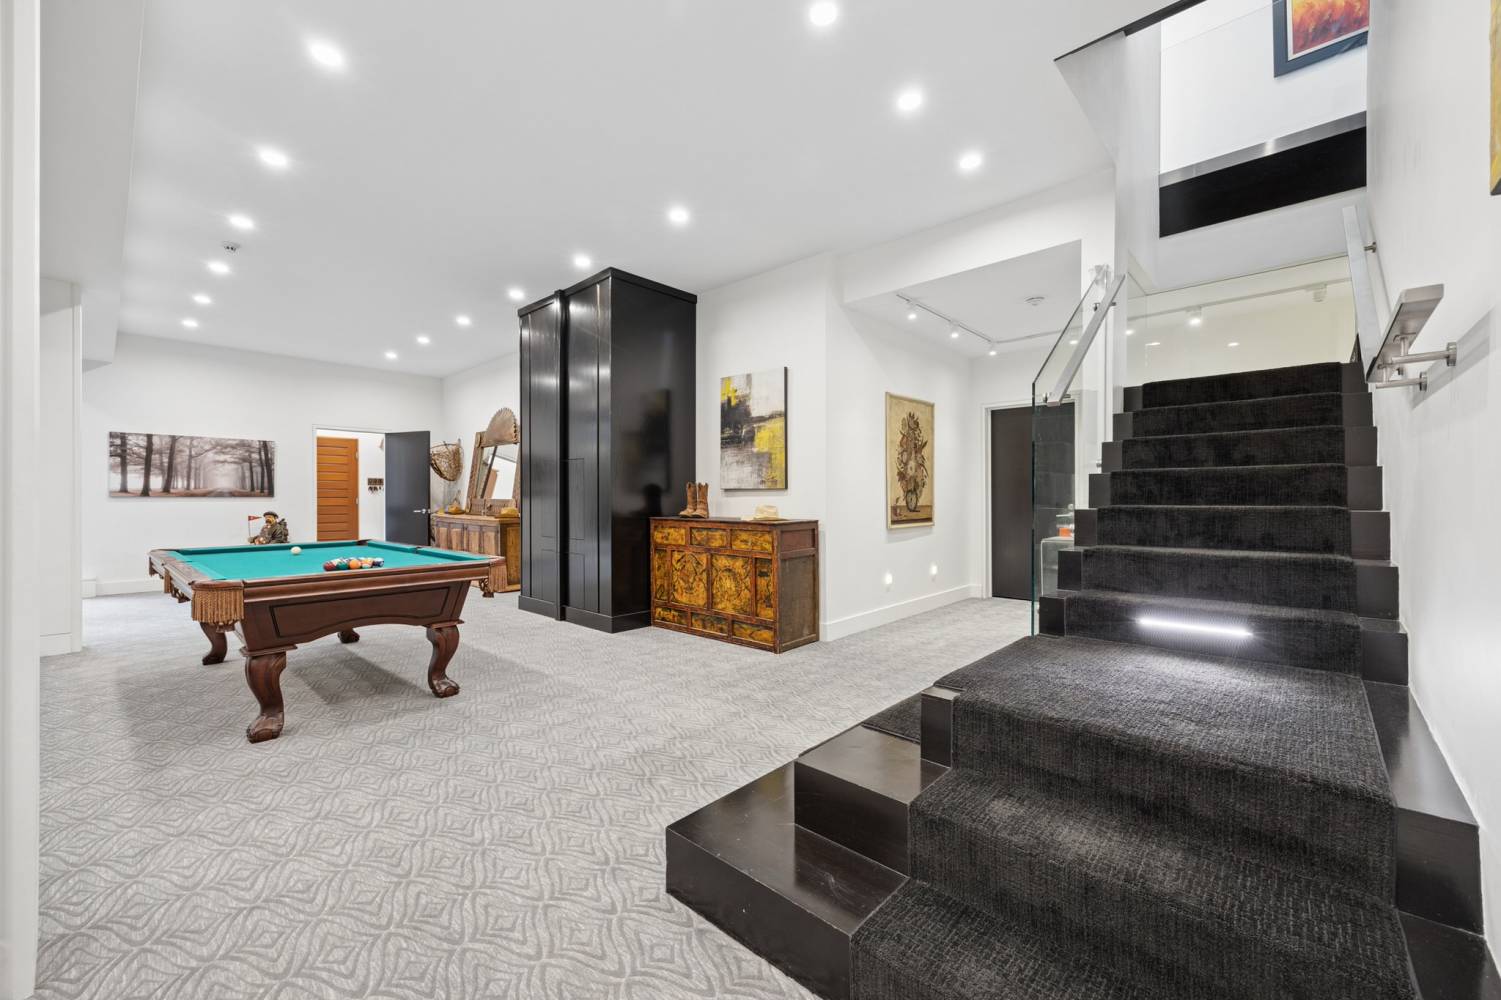
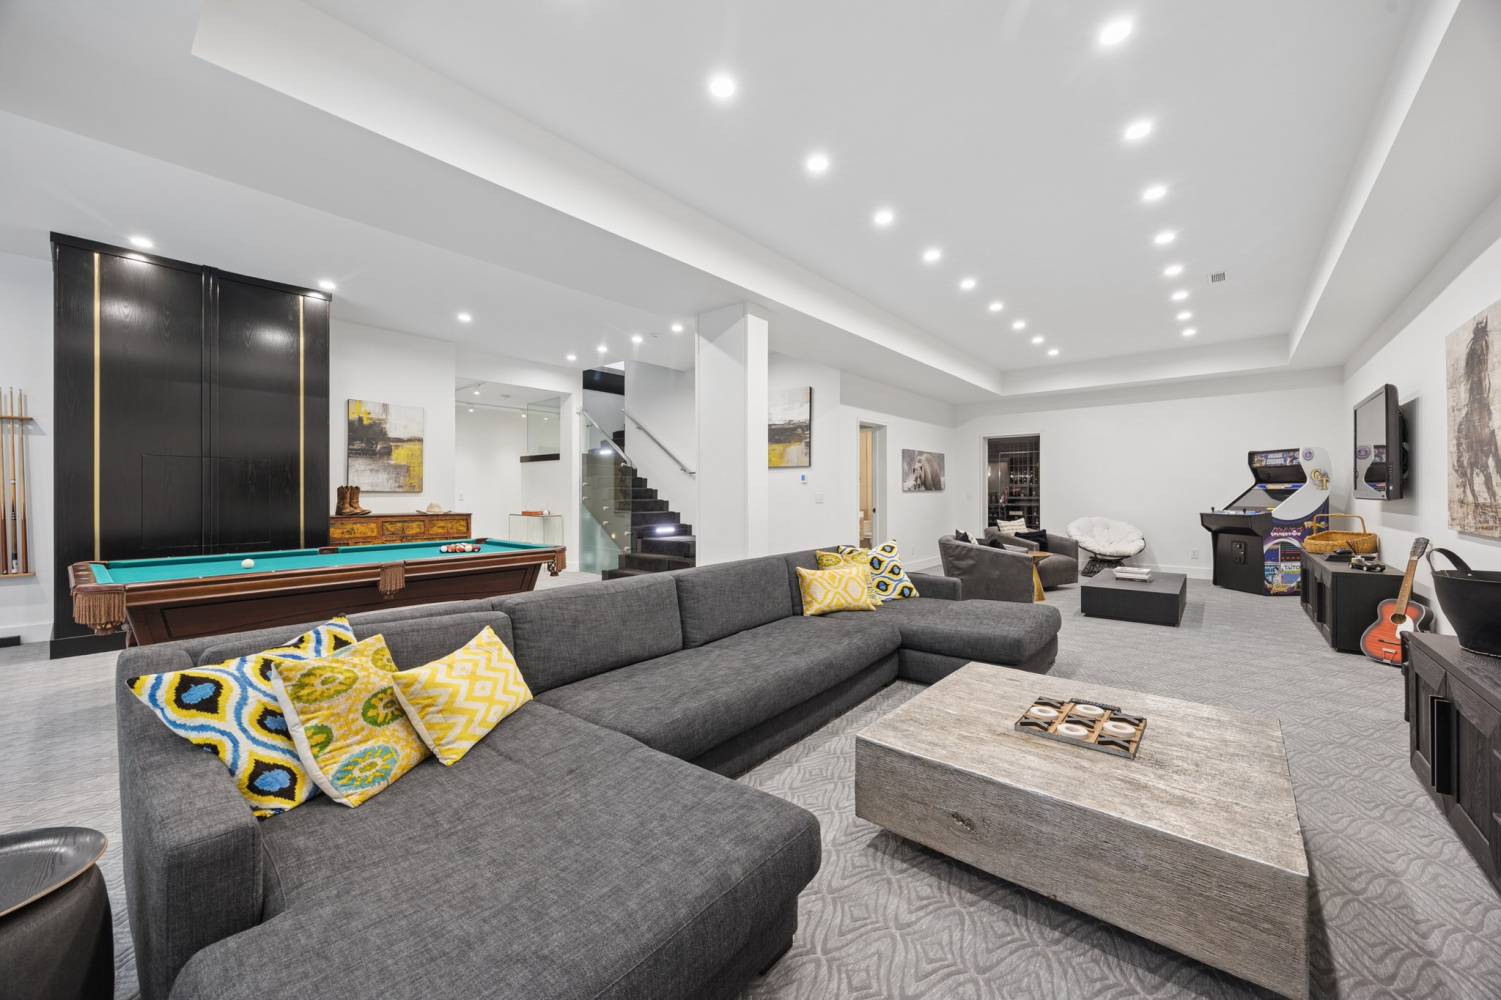
The spectacular lower level continues the home's modern design and entertainer-focused lifestyle. Soaring 10-foot ceilings, expansive open-concept living spaces, and an impressive media and games area provide an exceptional setting for movie nights, social gatherings, and relaxed evenings with family and friends.
Glass-Enclosed Wine Cellar and Tasting Room
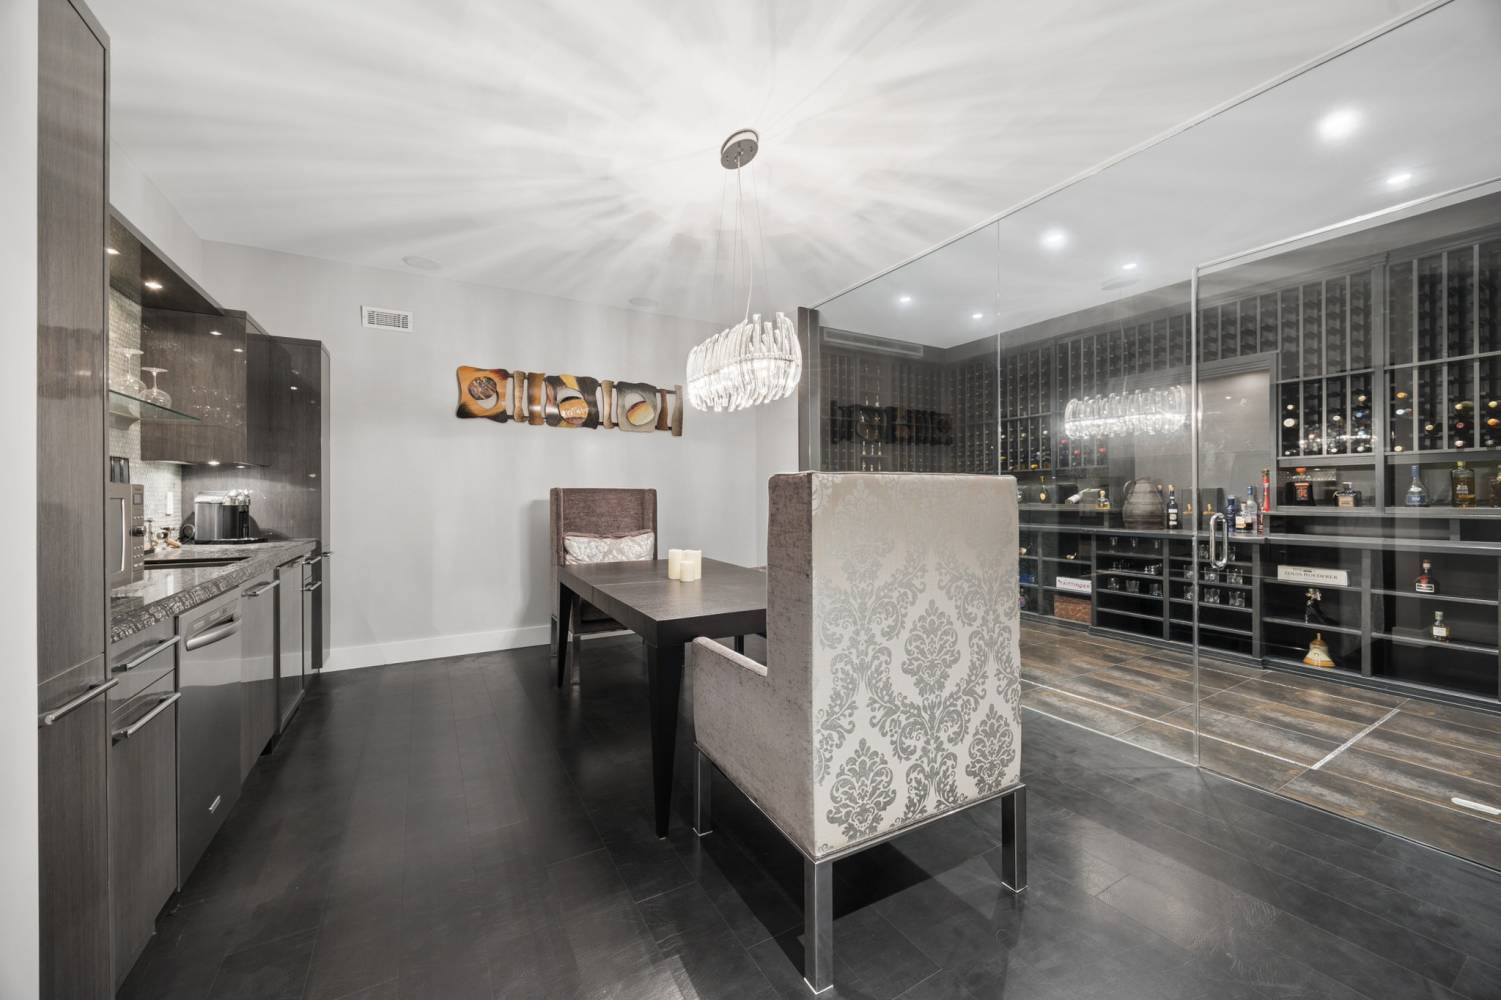
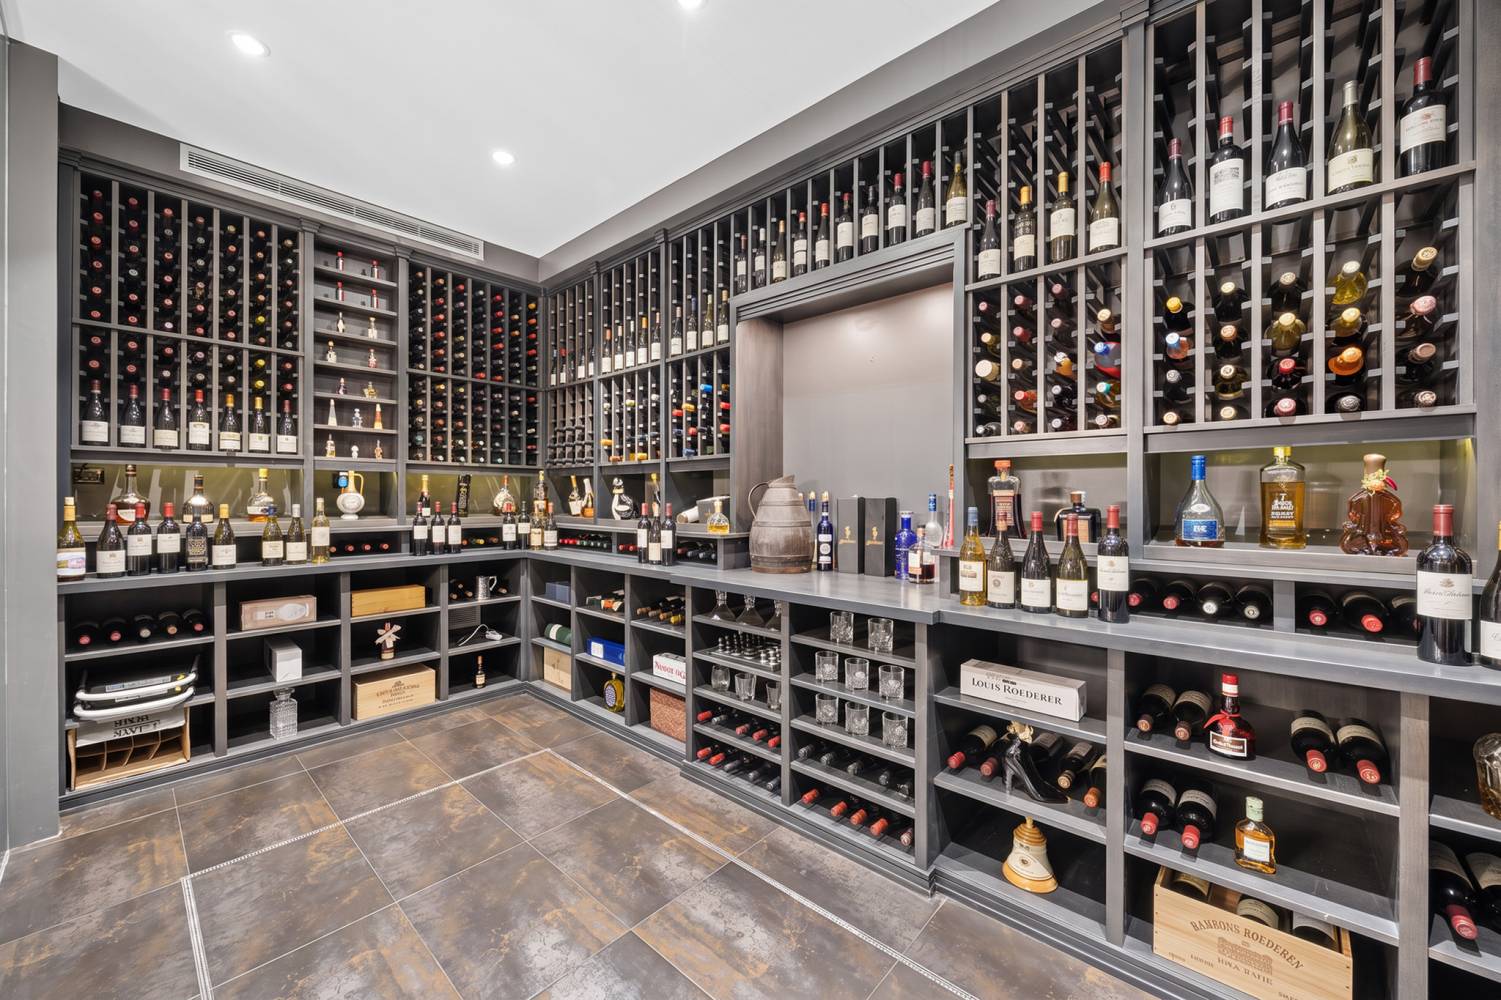
A true showpiece, the wine tasting room is centred around a spectacular glass-enclosed, climate-controlled wine cellar with custom cabinetry and display capacity for more than 650 bottles.
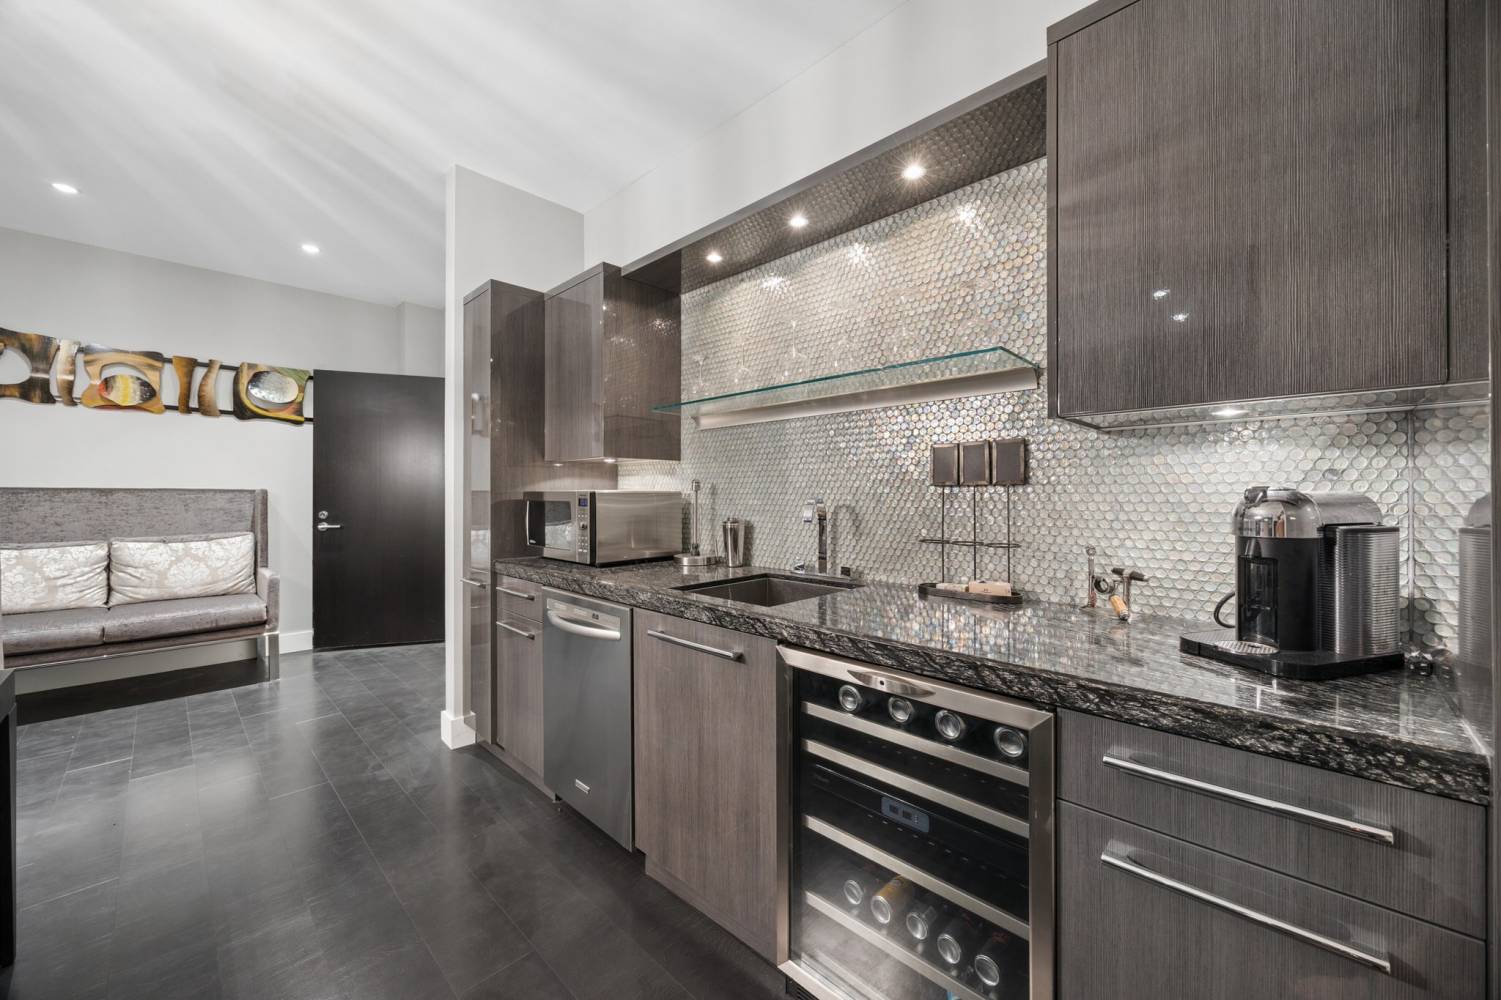
A beautifully appointed wet bar features additional custom cabinetry, under-cabinet lighting, soft-close drawers, and a bar fridge. Generous seating and entertaining space create an elegant destination for intimate tastings, hosting guests, and enjoying a carefully curated collection.
Private Spa and Wellness Amenities
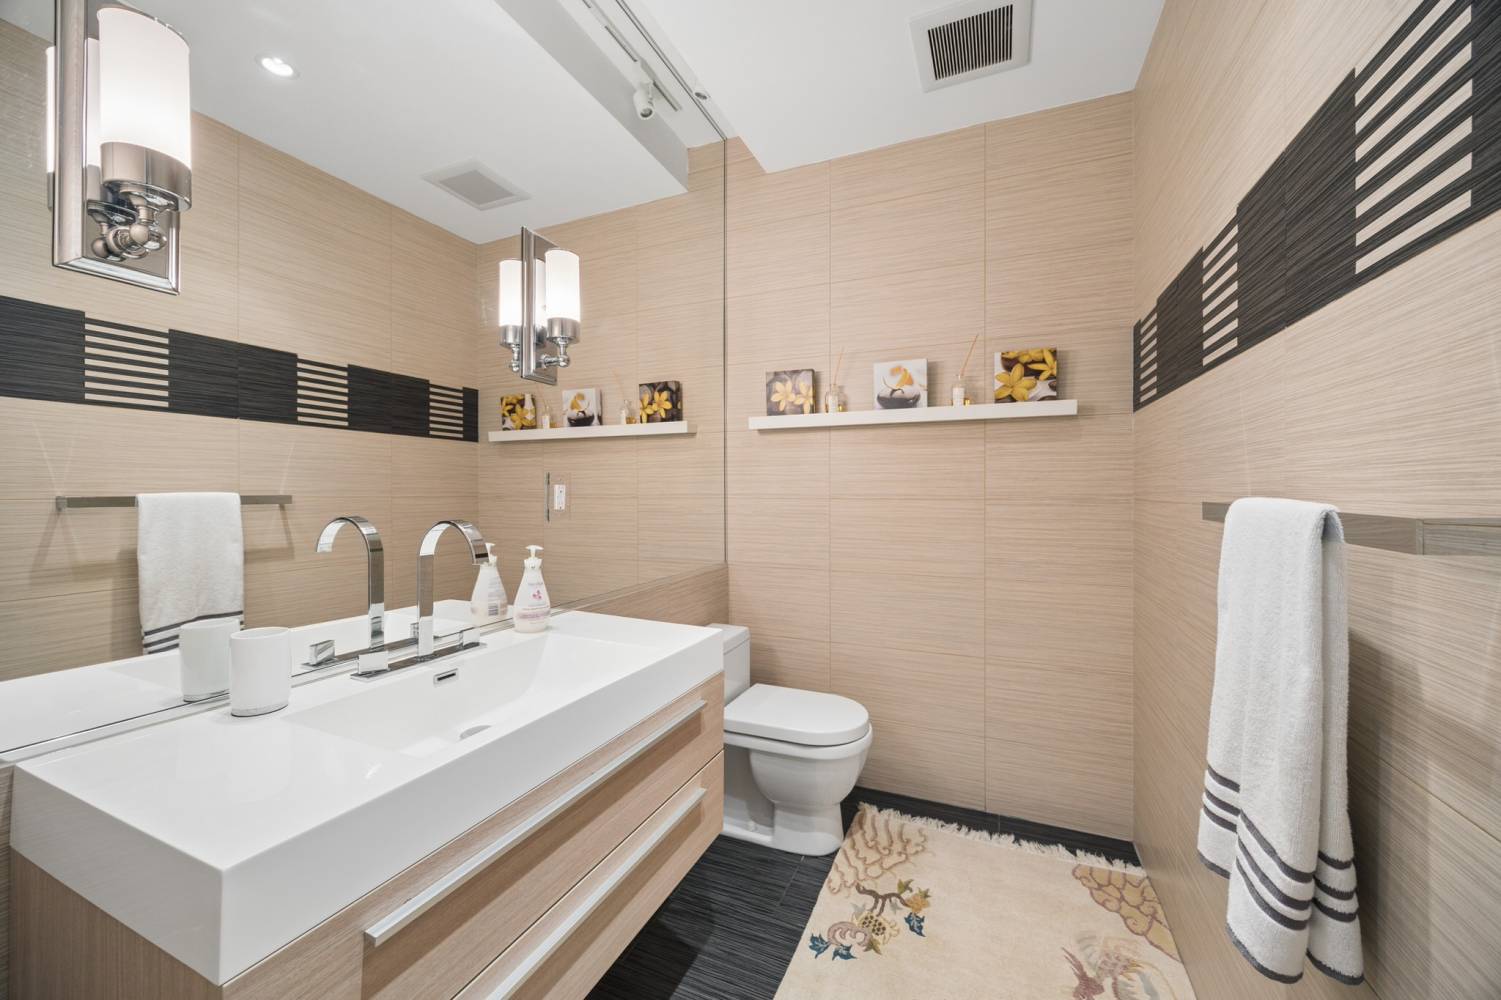
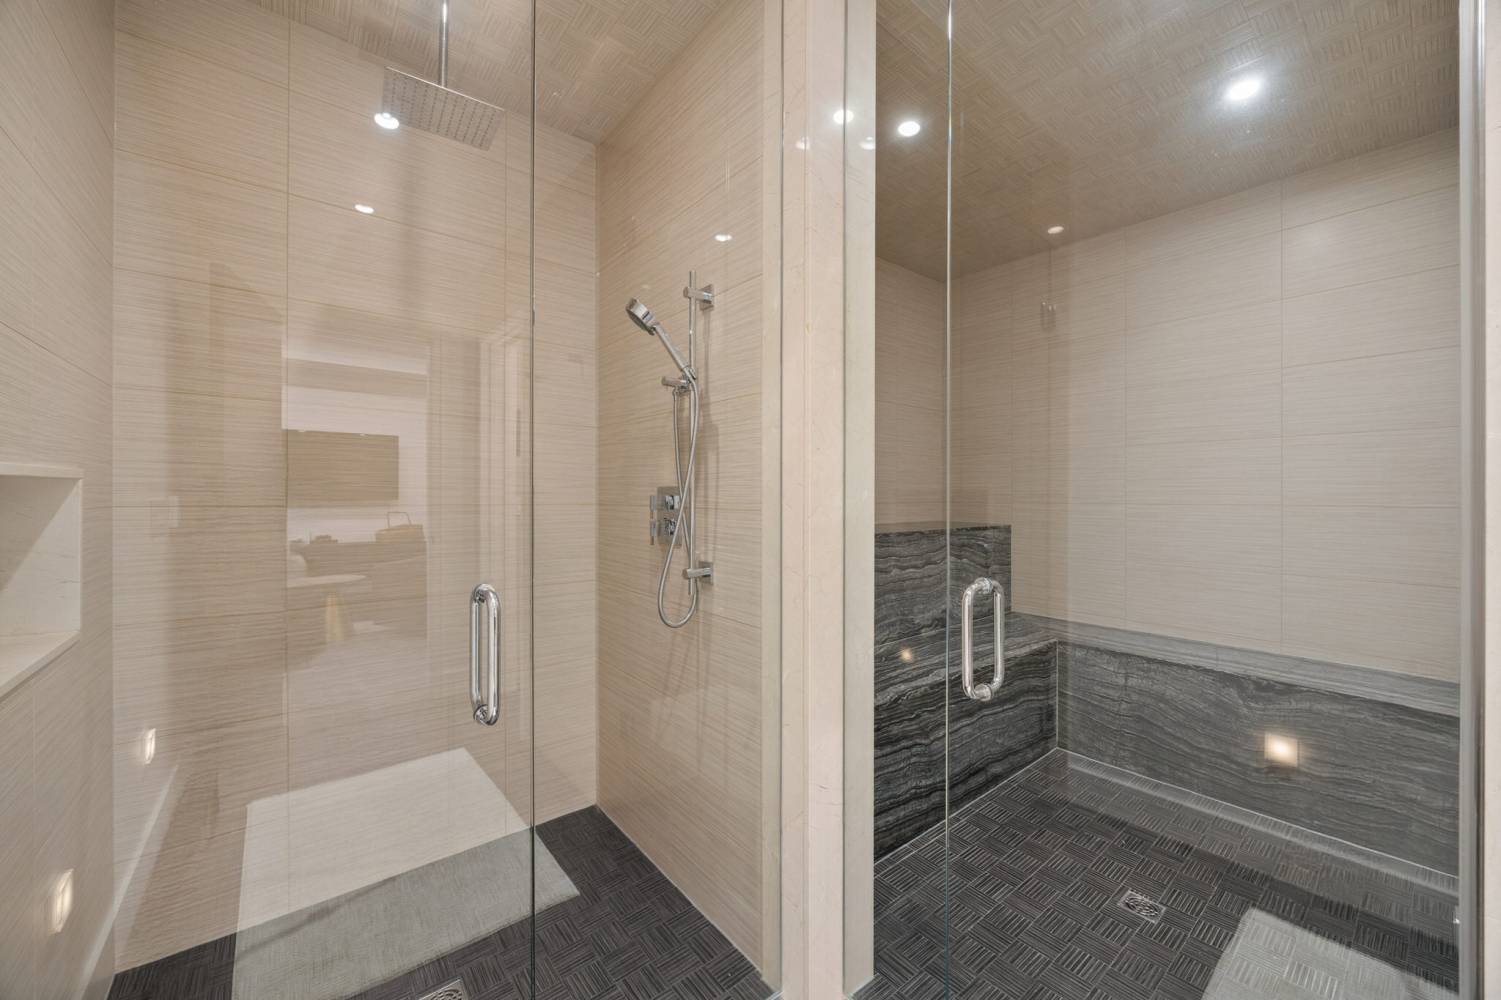
Continuing the resort-inspired experience, the lower level includes a private wellness retreat featuring a luxurious glass-enclosed steam room, a separate glass shower, and a convenient two-piece bathroom.
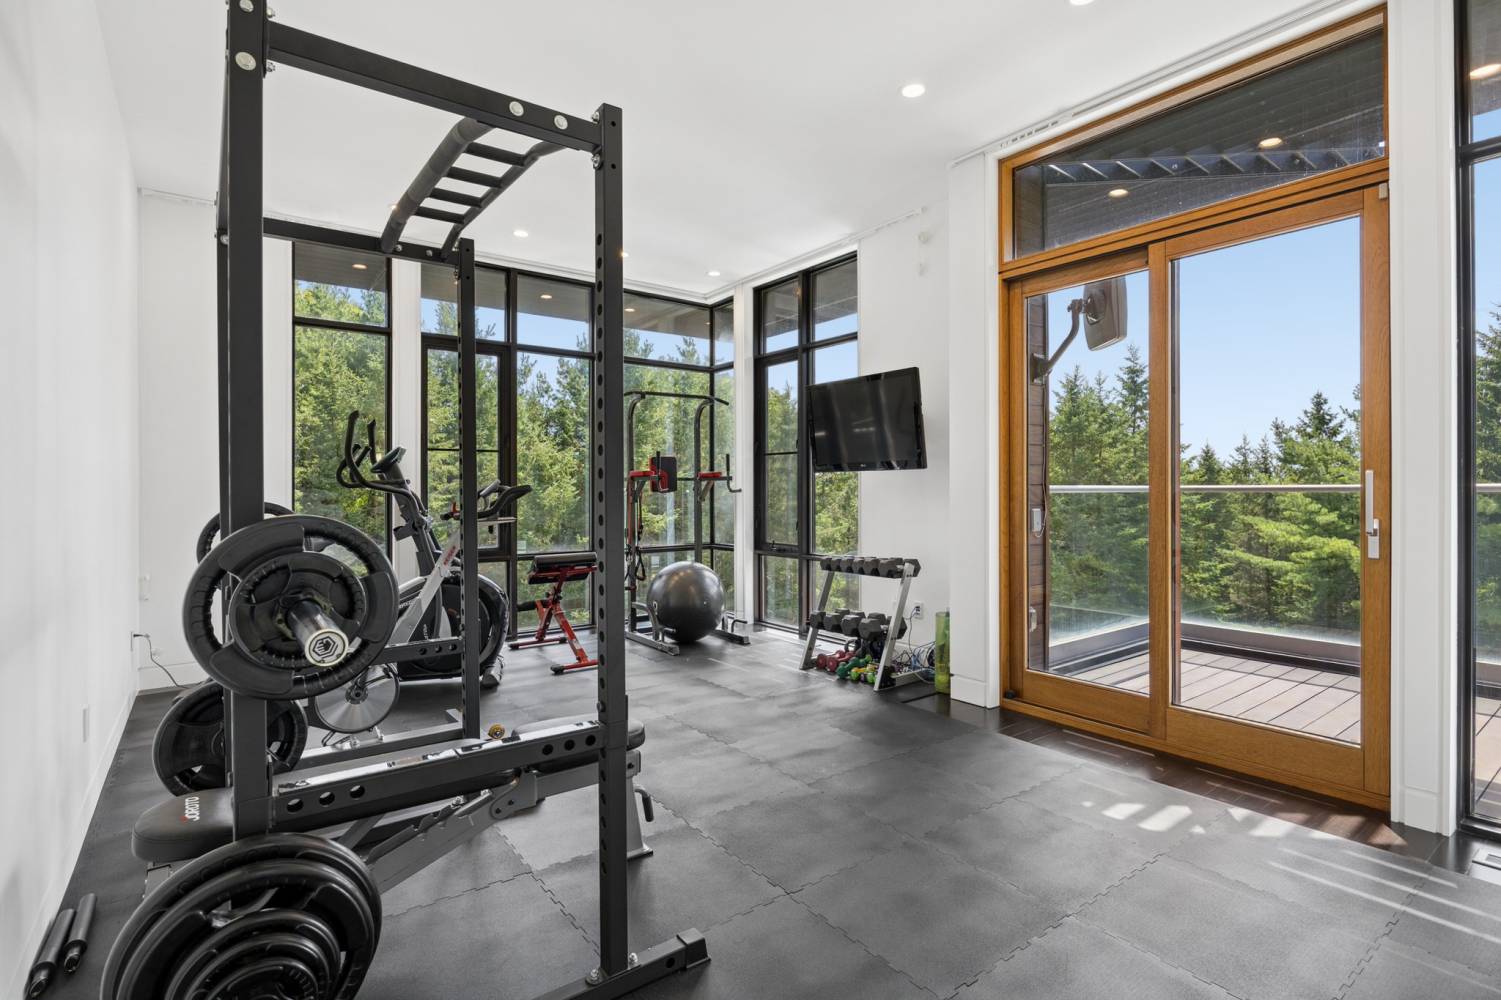
An additional flexible room offers numerous possibilities and may be envisioned as a private home gym, yoga studio or guest suite.
Four-Car Garage and Advanced Home Systems
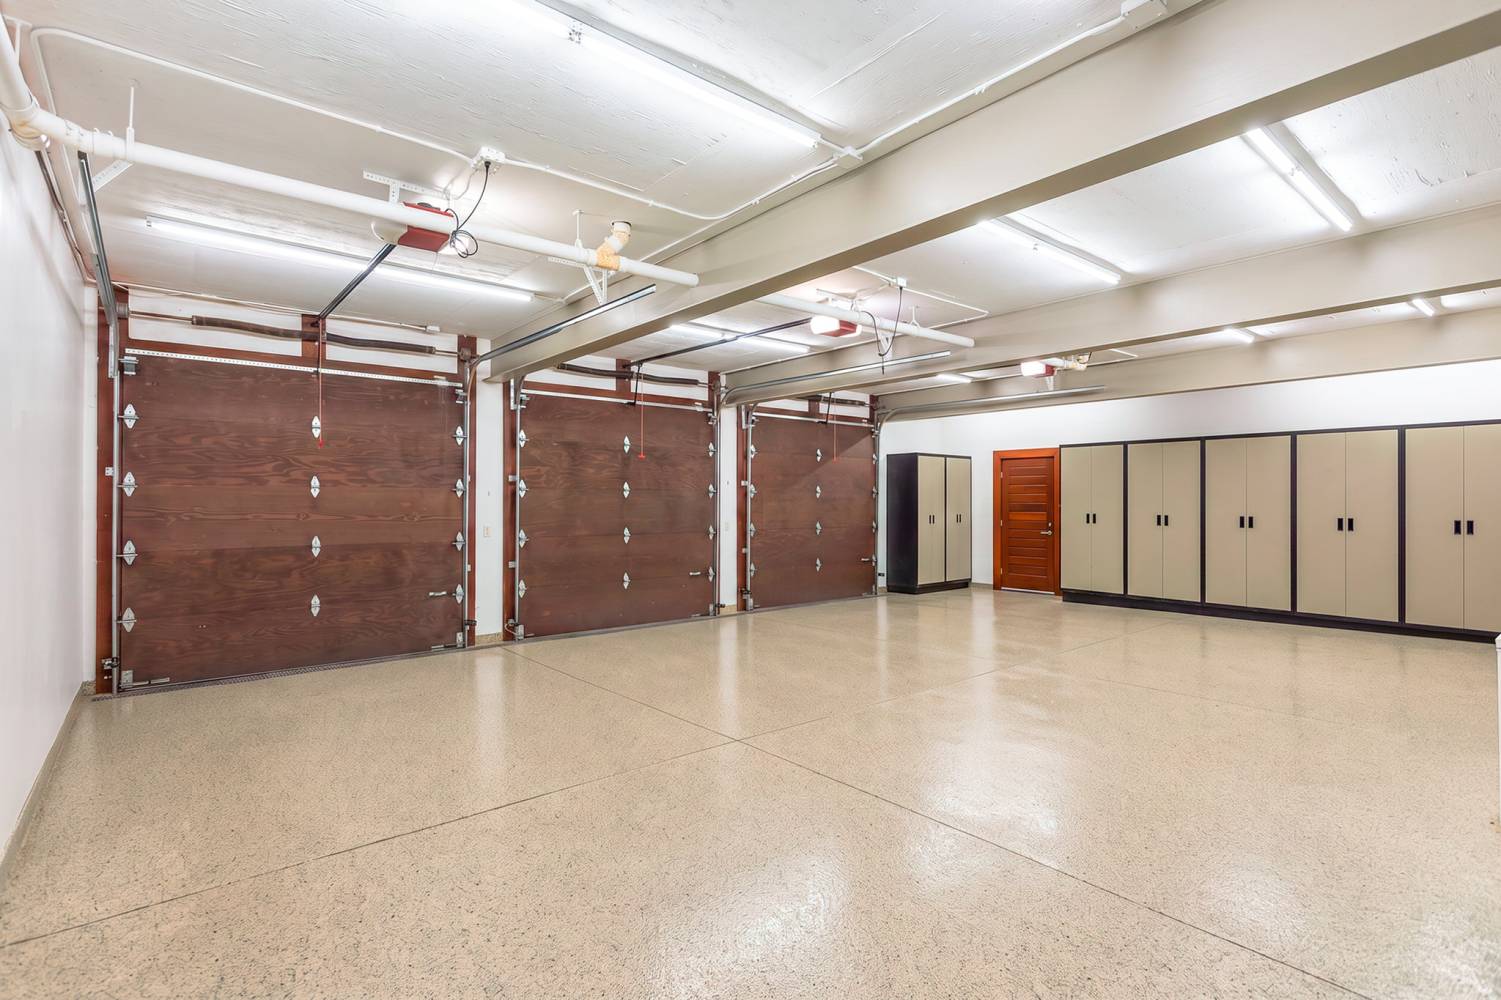
Positioned beneath the expansive entertaining terrace, the impressive four-car garage features in-floor radiant heating, durable epoxy flooring, storage cabinets and generous space for vehicles, recreational equipment, or a prized automotive collection.
Behind the scenes, the home is every bit as impressive as it is architecturally. Energy-efficient geothermal heating, in-floor radiant heating, and advanced water treatment systems contribute to exceptional year-round comfort and efficiency.
Integrated Control4 home automation provides seamless control of the residence's audio, windows coverings, cameras and lighting systems, enhancing everyday convenience and creating the perfect atmosphere for entertaining at the touch of a button.
Luxury Country Living Near Uxbridge and Stouffville
2501 Concession 3 enjoys an exceptional location near the western edge of Uxbridge, where the countryside meets Whitchurch-Stouffville. The property is surrounded by hundreds of acres of protected conservation lands and scenic nature trails throughout the nearby Goodwood Conservation Area.
Situated just beyond the fairways of prestigious Coppinwood Golf Club and within minutes of Wyndance Golf Club, this exceptional location offers the perfect balance of recreation, scenic beauty, and sophisticated country living.
Despite its peaceful and private setting, shopping, dining, schools, and everyday amenities in Uxbridge and Stouffville remain easily accessible. Convenient access to Go Train Service in Stouffville and Highway 407 also provides excellent connectivity throughout York Region, Durham Region, and the Greater Toronto Area.
Experience 2501 Concession 3, Uxbridge
From its bold contemporary architecture and dramatic walls of glass to its resort-inspired grounds, exceptional recreational amenities, and sophisticated interior spaces, 2501 Concession 3 represents a truly rare offering in the Uxbridge luxury real estate market.
More than a home, this is a private luxury retreat designed to be experienced.
Home Floor Plans – 2501 Concession 3, Uxbridge