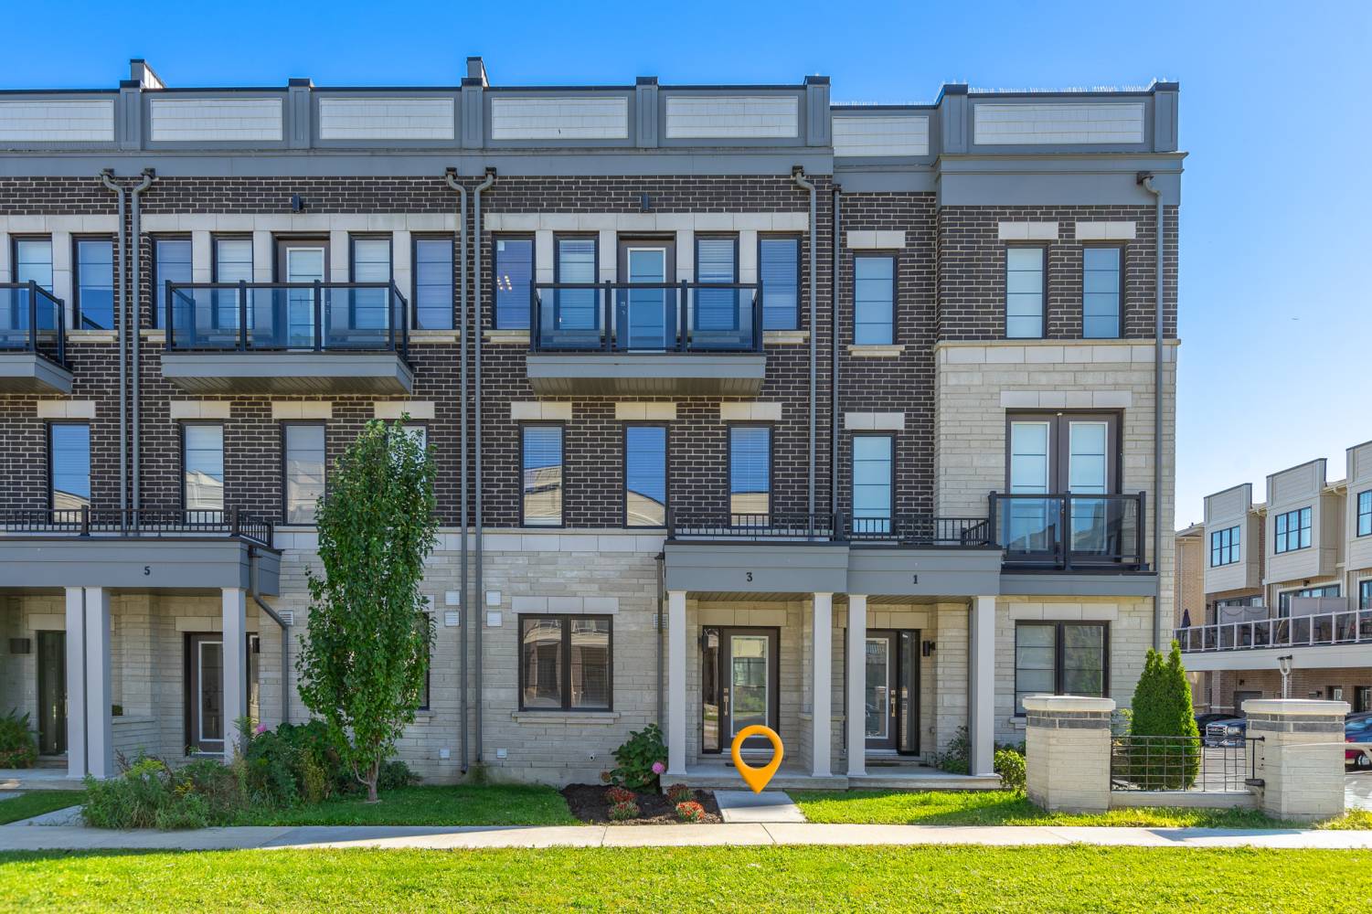
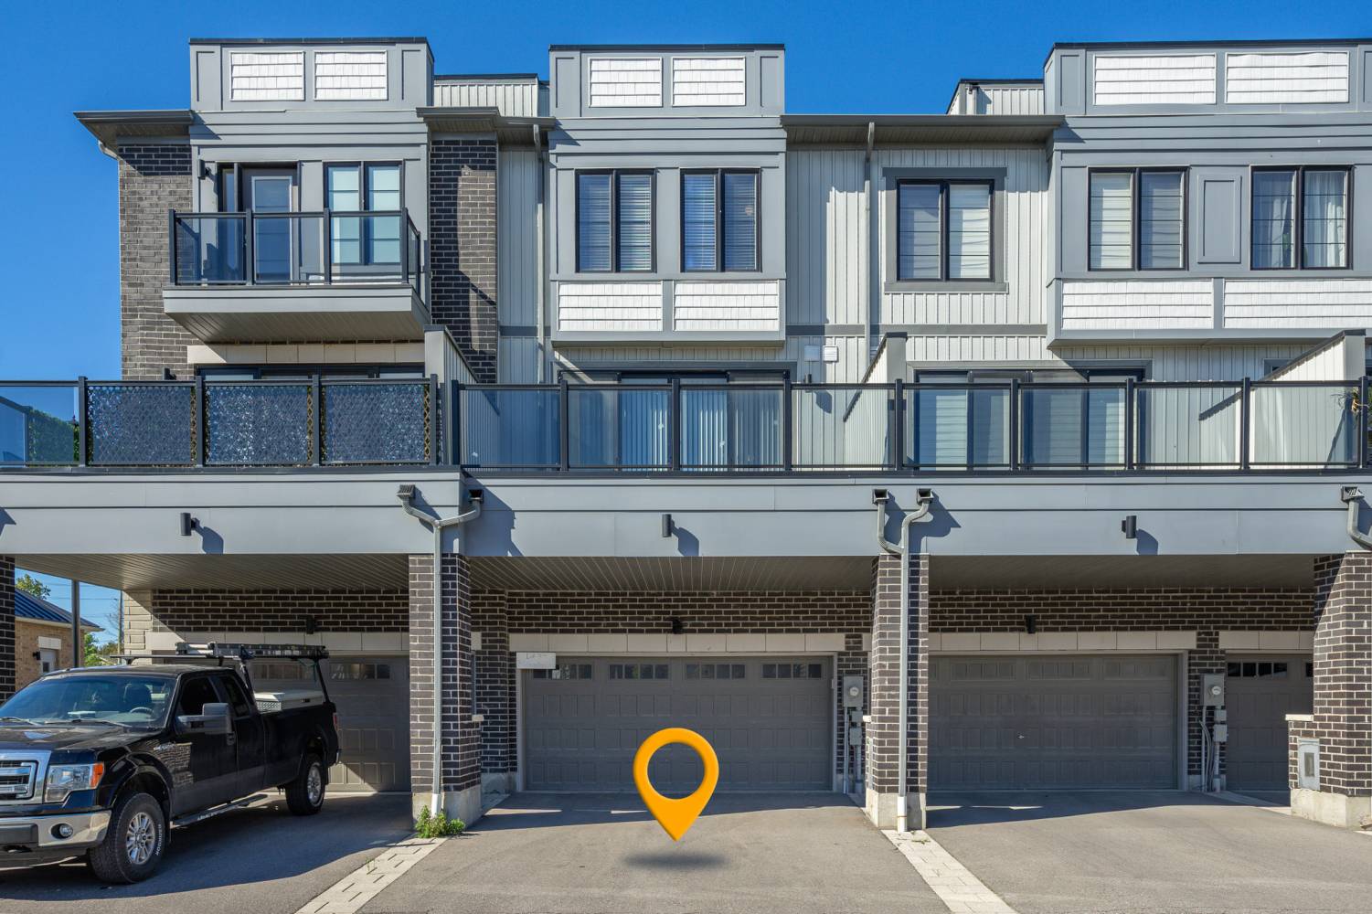
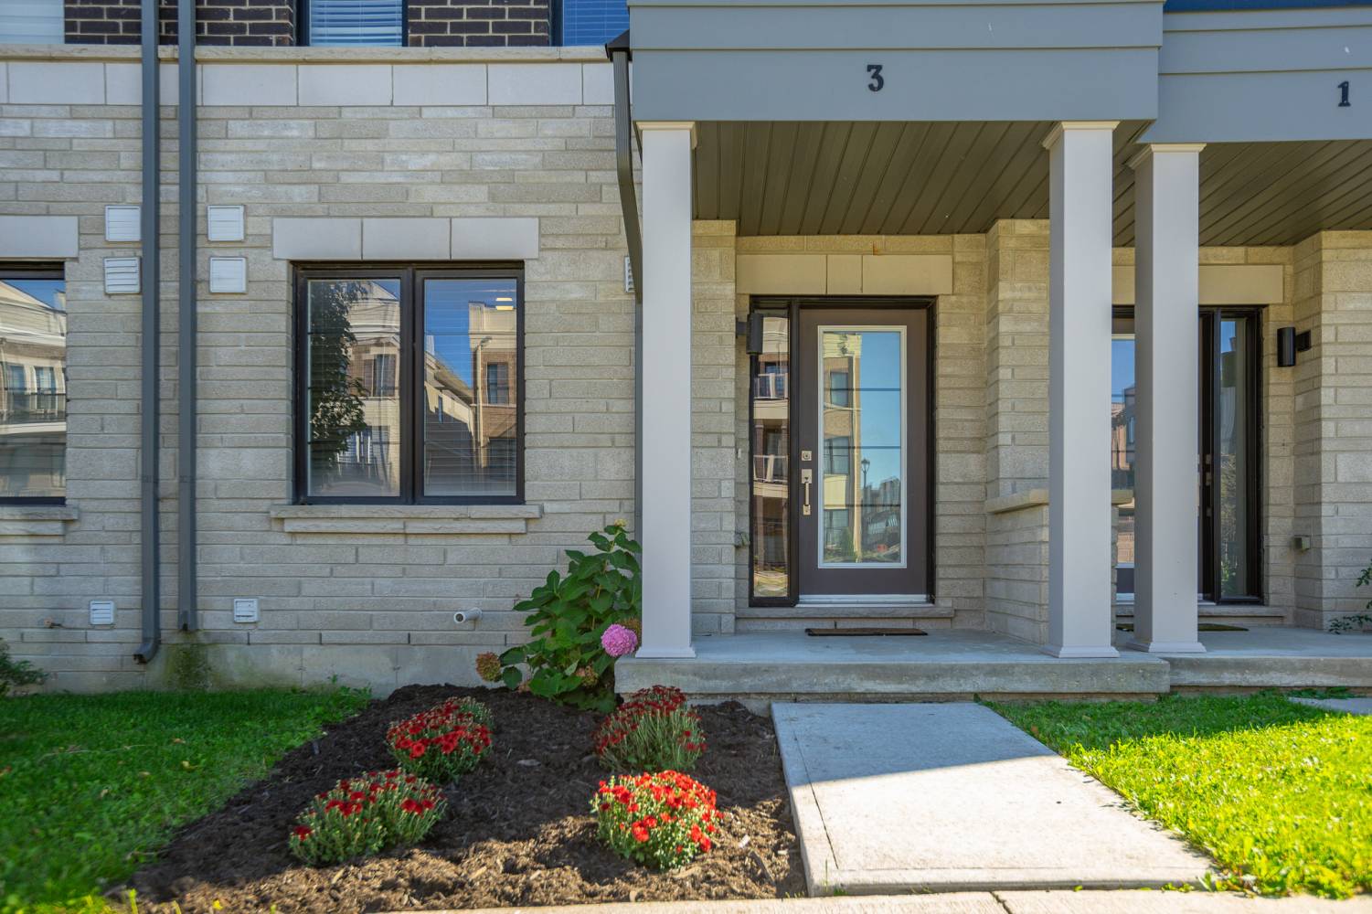
Welcome to 3 Clarington Blvd in Bowmanville, a spacious three-storey residence offering 4 bedrooms, 3 bathrooms and 2,166 square feet of living space (MPAC). Built in 2021, this modern Bowmanville home combines an open-concept interior with multiple outdoor living spaces, including an expansive main-floor balcony, a private primary bedroom balcony and an impressive rooftop terrace overlooking the surrounding community.
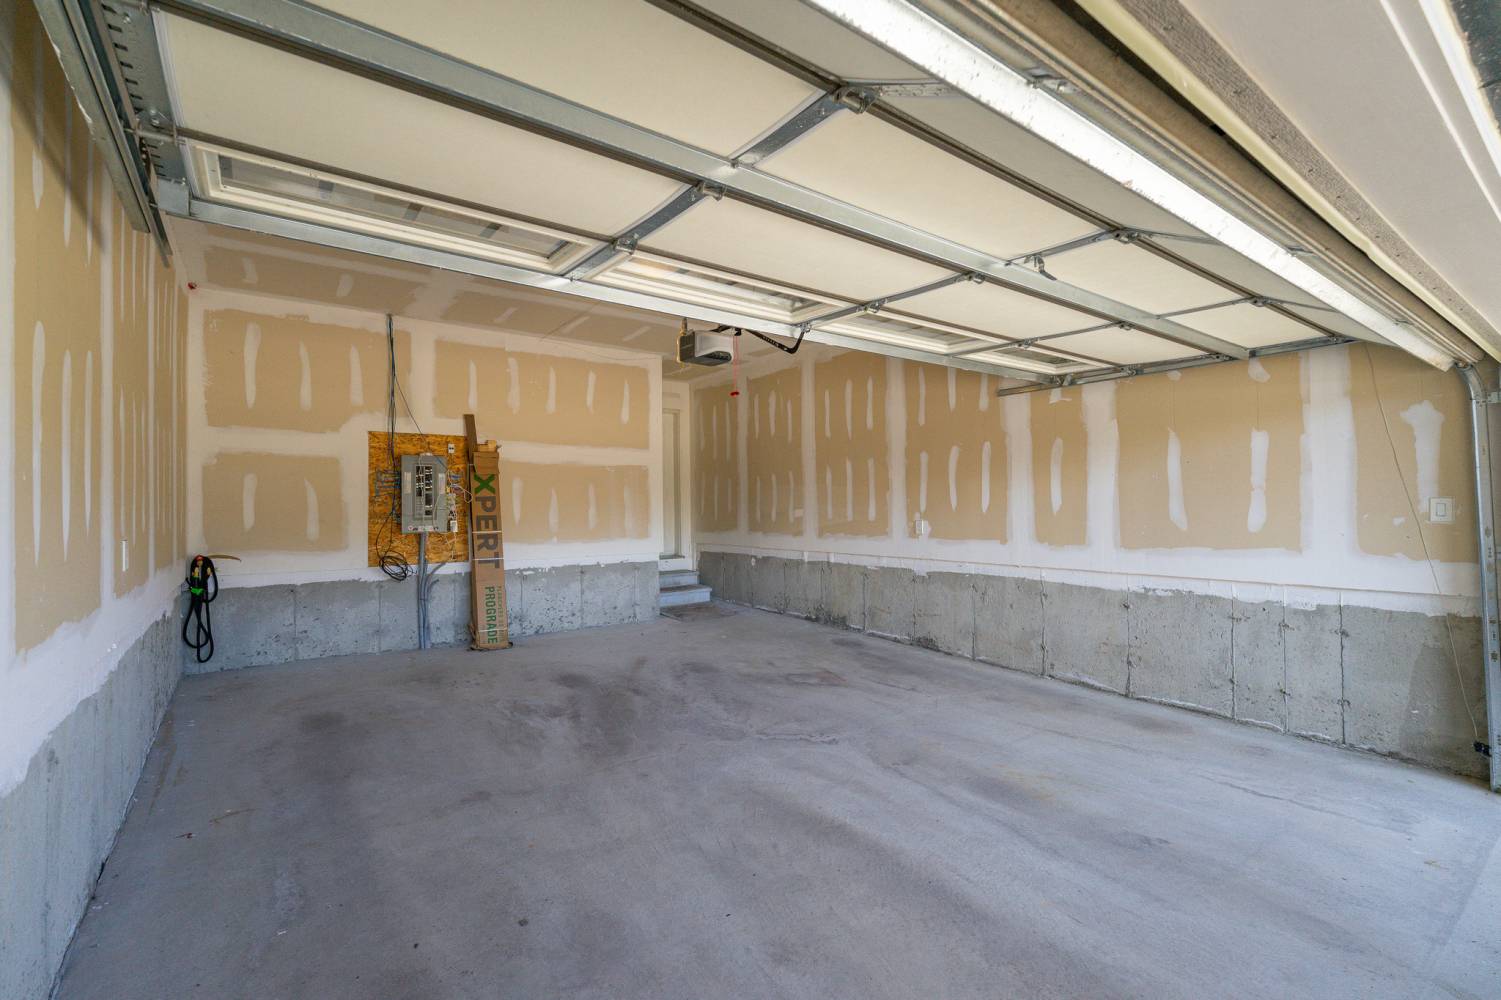
Freshly painted and filled with natural light, the home features 9-foot ceilings on the main and upper levels, hardwood flooring throughout the main level, a well-appointed open-concept kitchen and an attached two-car garage. Its convenient Bowmanville location places parks, schools, shopping and dining within easy reach, with Highway 401 just a short drive away.
Offering approximately 2,166 square feet above grade (MPAC), the home has been designed to maximize space, natural light and everyday functionality. 9-foot ceilings on the main and upper levels enhance the sense of openness, while large windows allow plenty of natural light to flow throughout the principal living areas.
The freshly painted interior offers a versatile three-storey layout with four bedrooms, generous living and dining areas and multiple walkouts to private outdoor spaces.
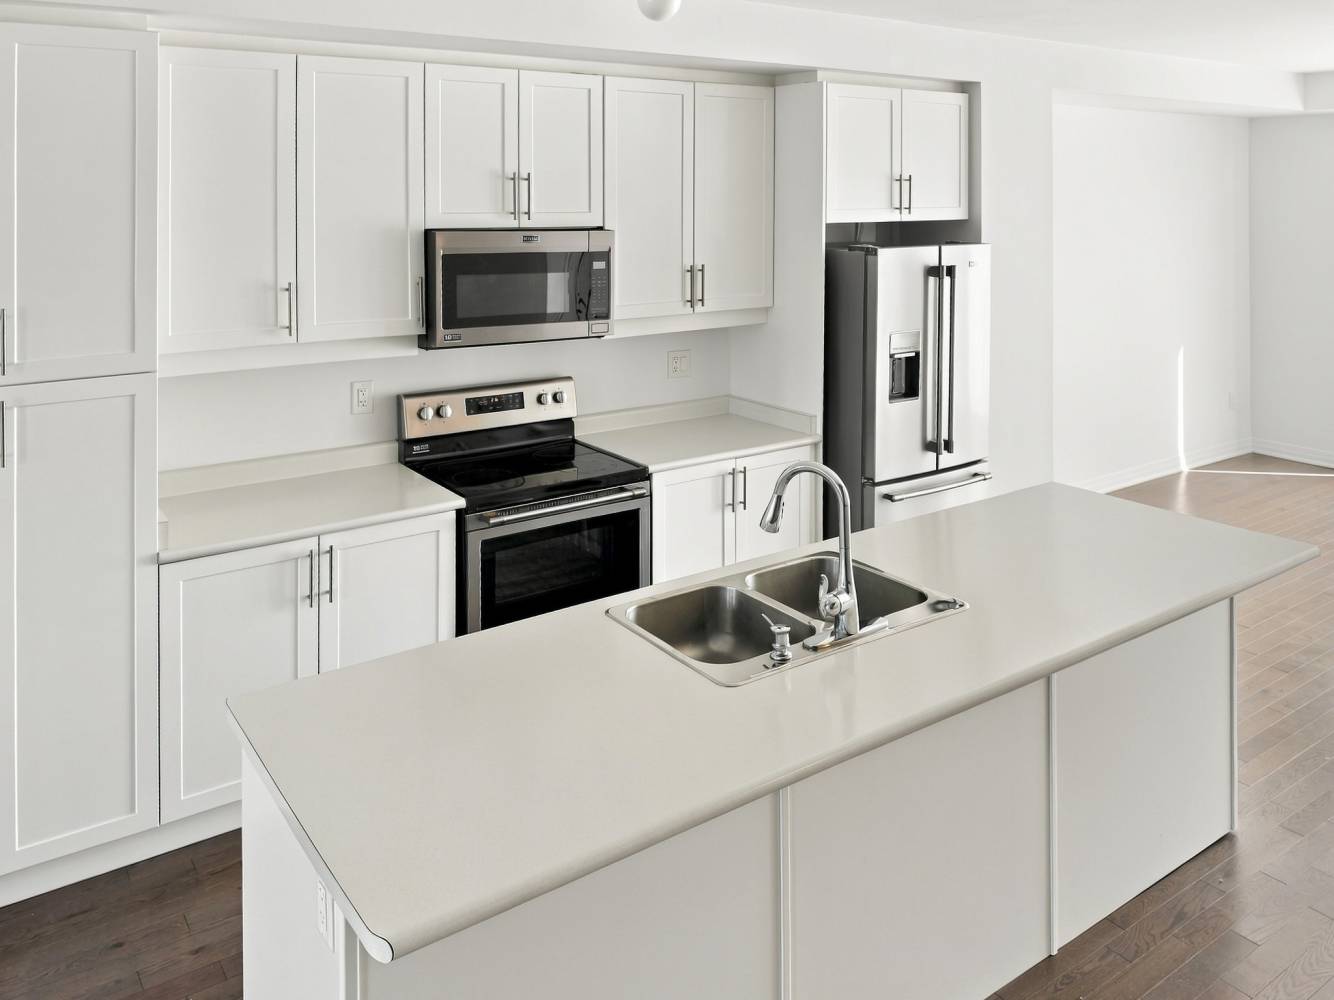
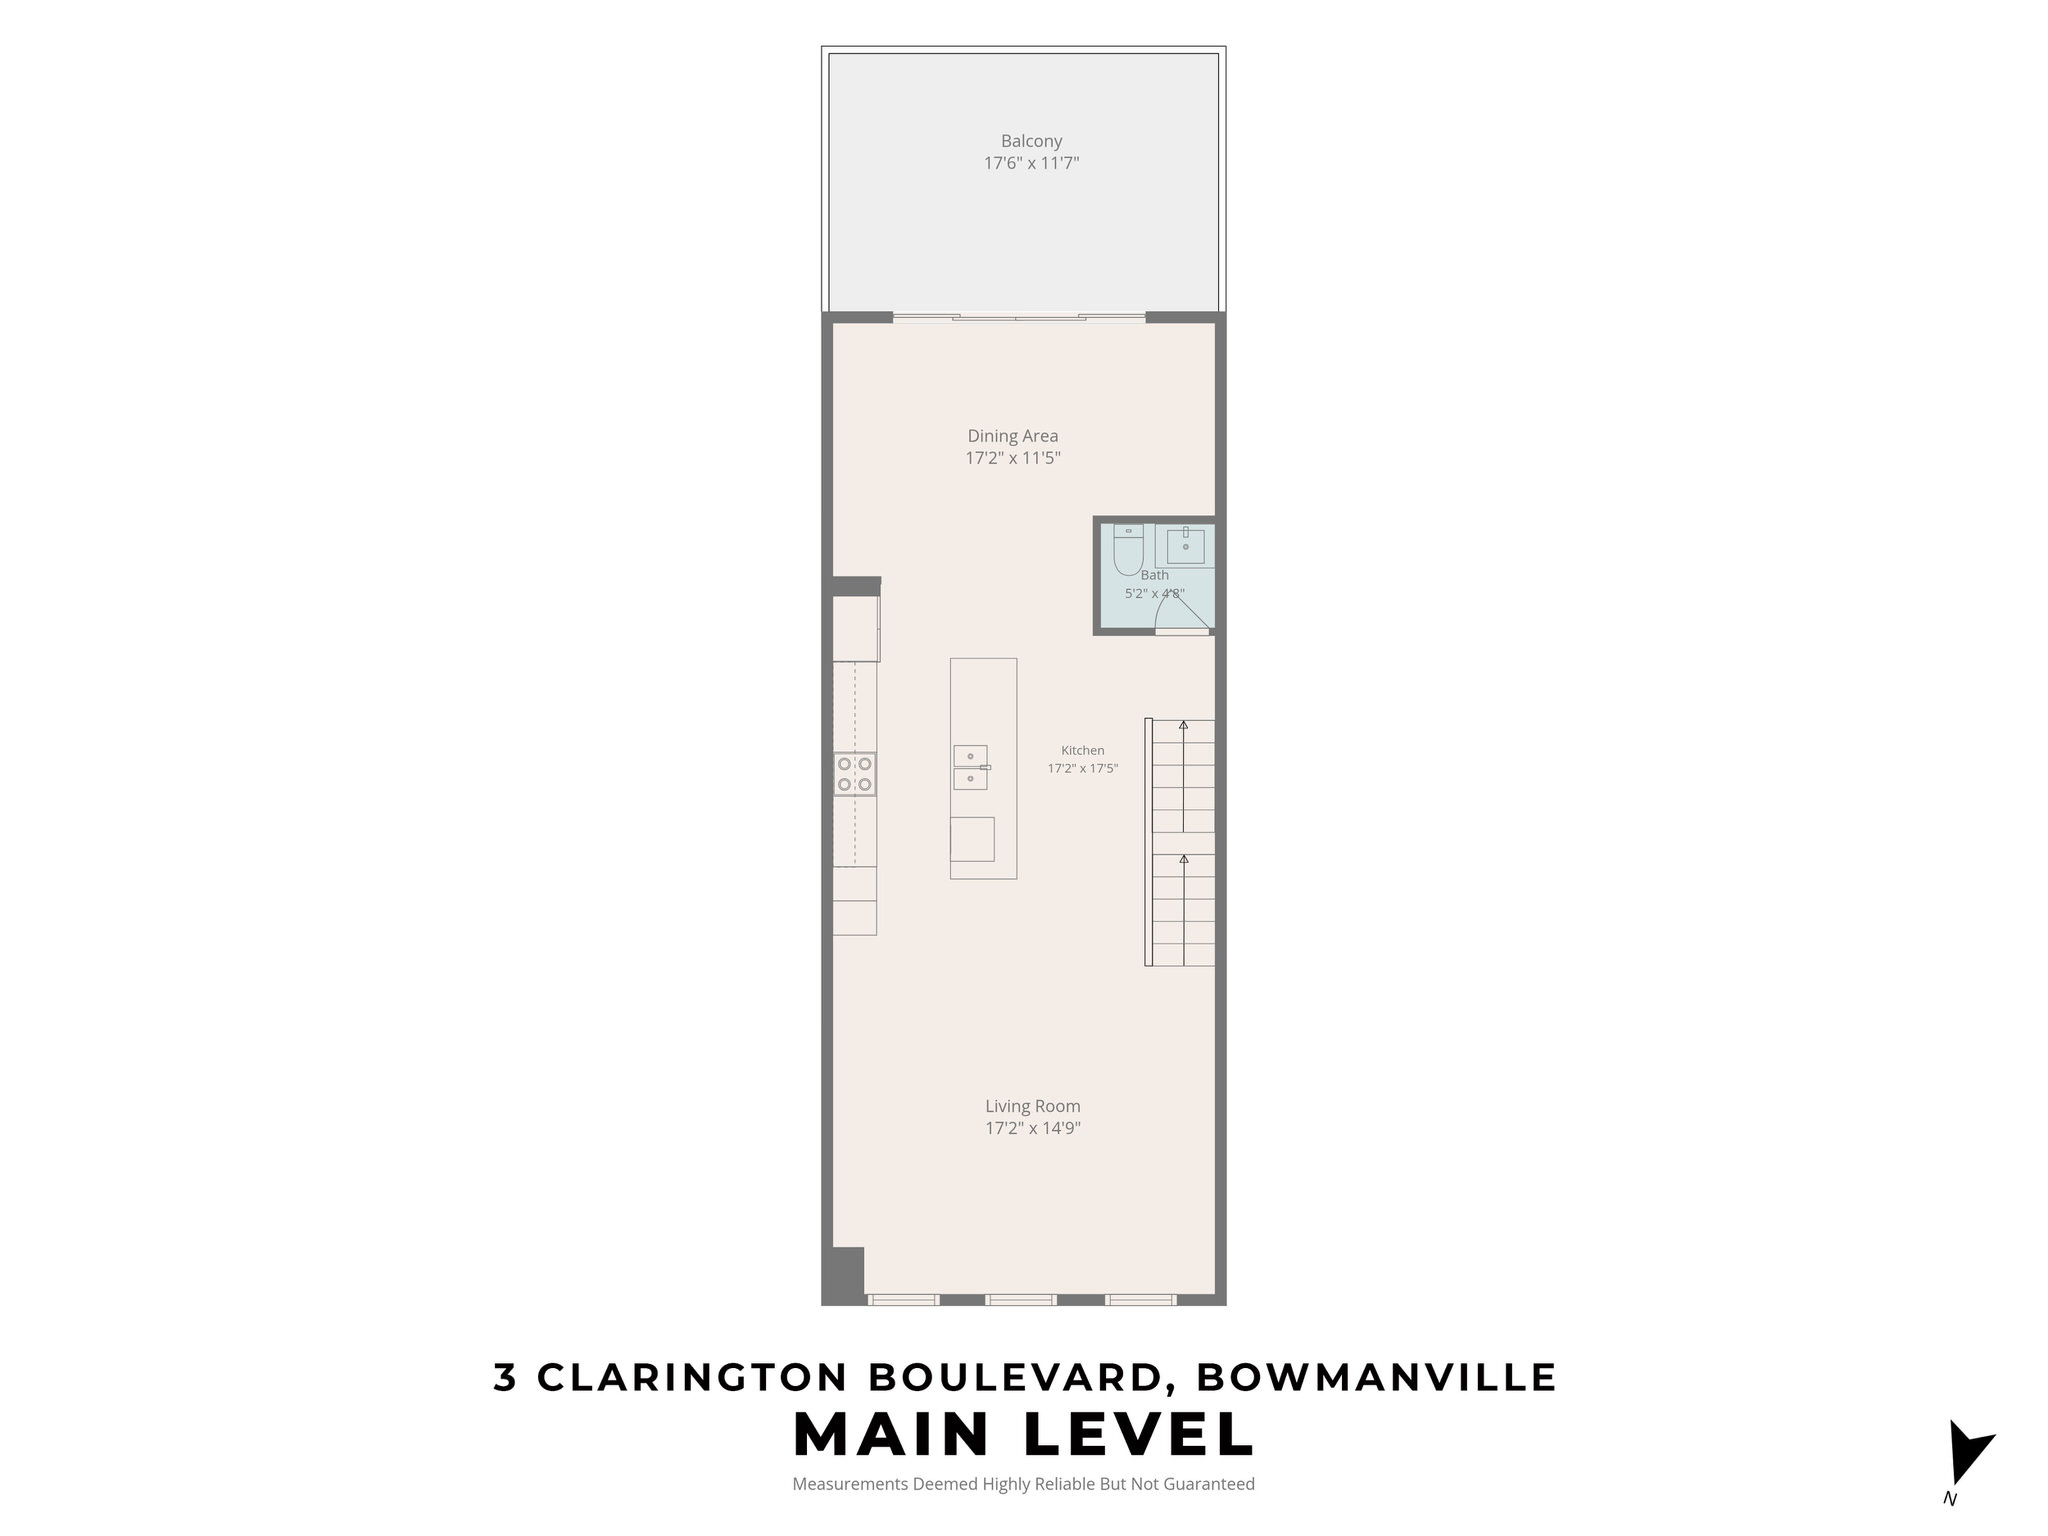
Measuring approximately 2.90m x 5.00m, the kitchen forms the heart of the main living area. Hardwood flooring and an open-concept design connect the kitchen seamlessly with the adjoining family room, creating a comfortable space for both everyday living and entertaining.
The kitchen features stainless steel Maytag appliances, under-cabinet lighting and soft-close cabinetry. A substantial centre island measuring approximately 9 feet by 3 feet incorporates the dishwasher while providing seating for up to five, additional preparation space and a natural gathering place for family and guests.
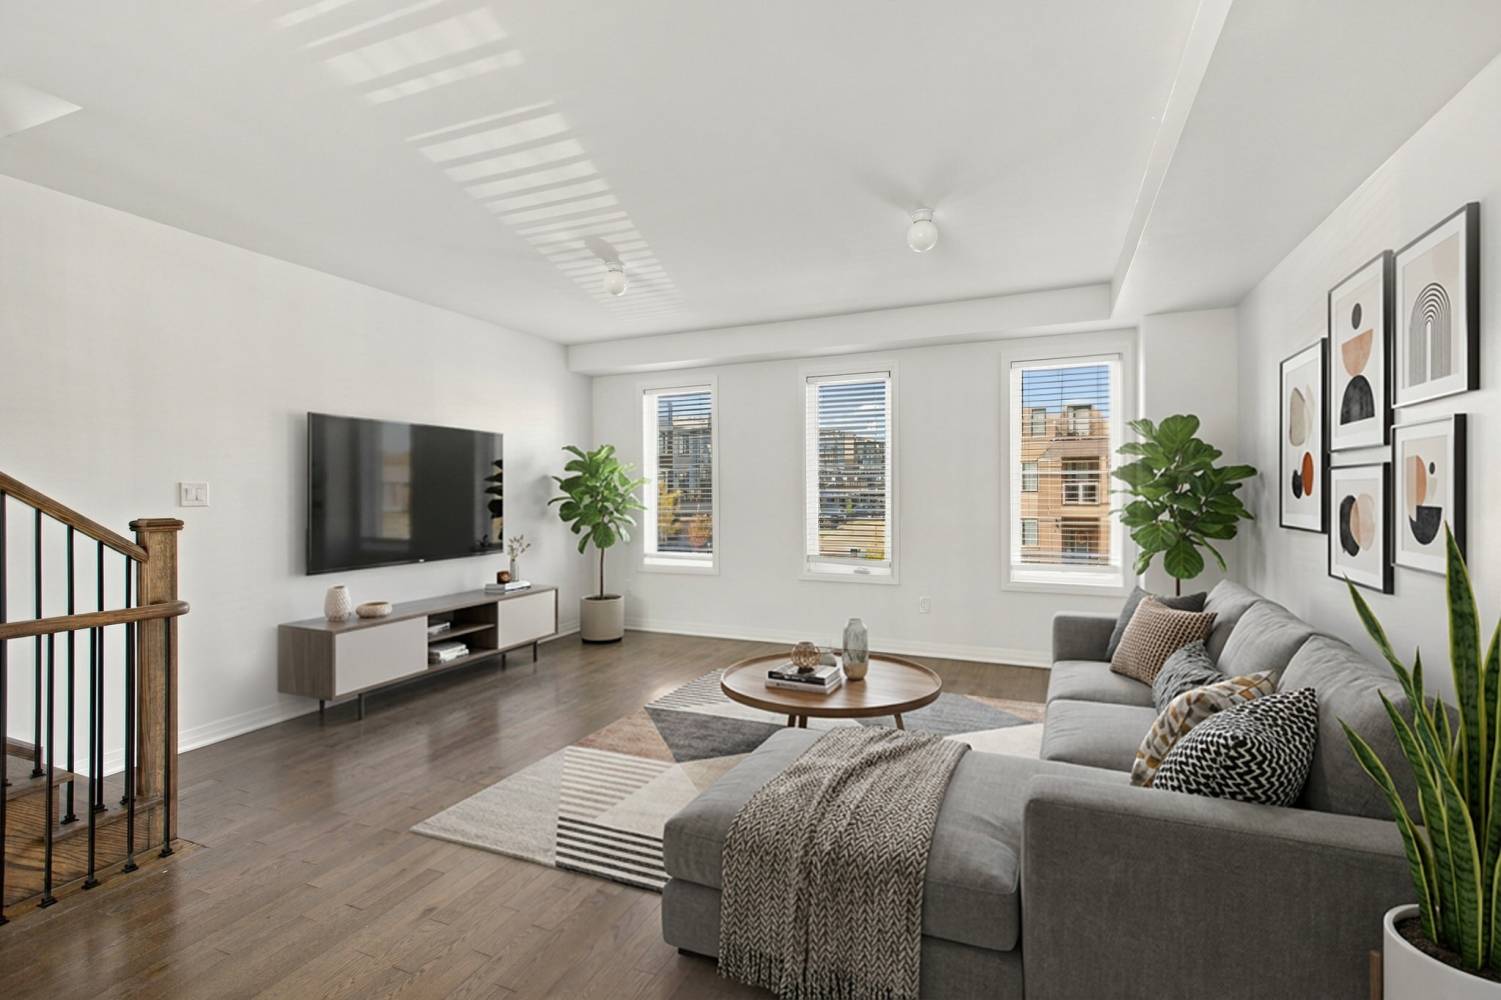
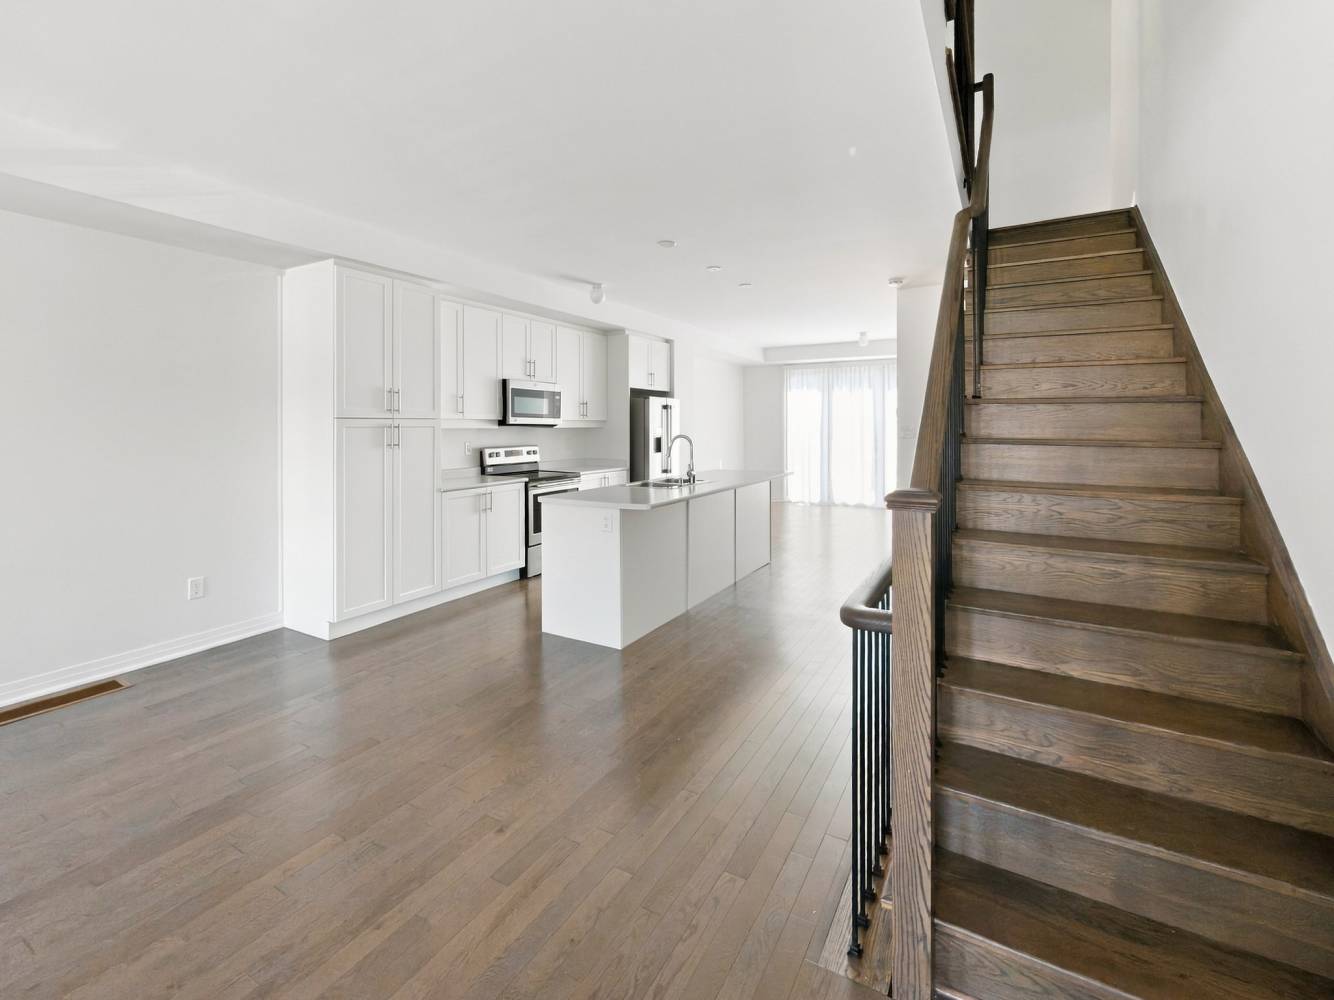
The spacious family room continues the home's open-concept design and overlooks the kitchen. Large windows bring abundant natural light into the room while providing elevated views across the surrounding Bowmanville community.
Hardwood flooring carries through the space, creating a cohesive transition between the kitchen, family room and dining areas.
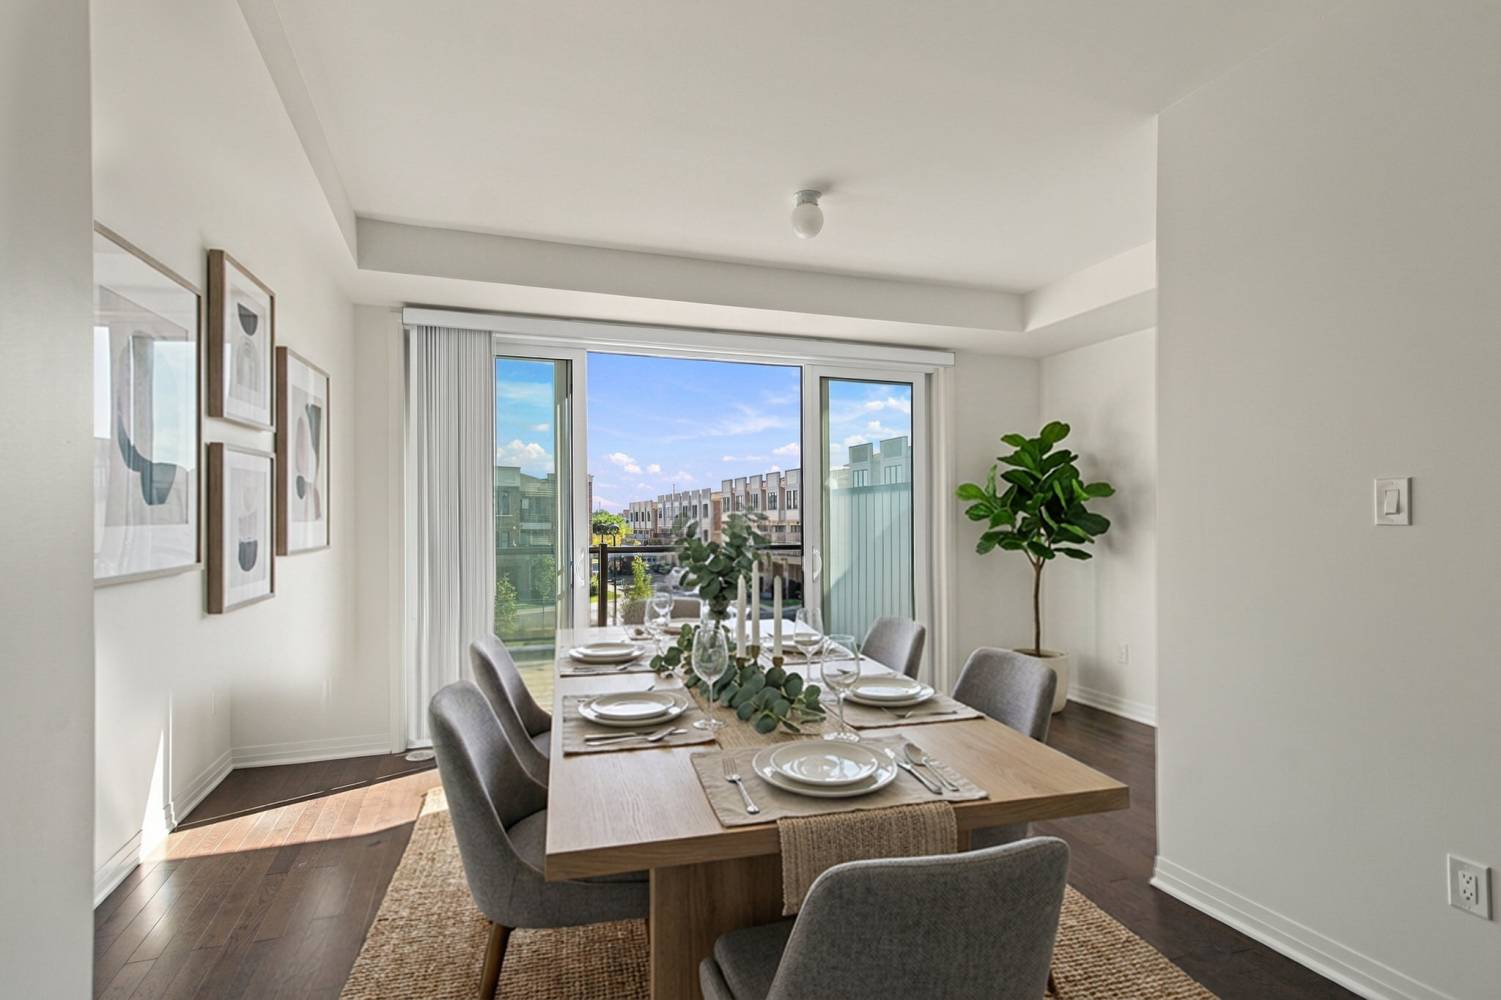
The approximately 5.22m x 3.14m dining room provides plenty of space for family meals and entertaining. Hardwood flooring and the open-concept layout allow the dining area to flow naturally into the adjoining principal rooms.
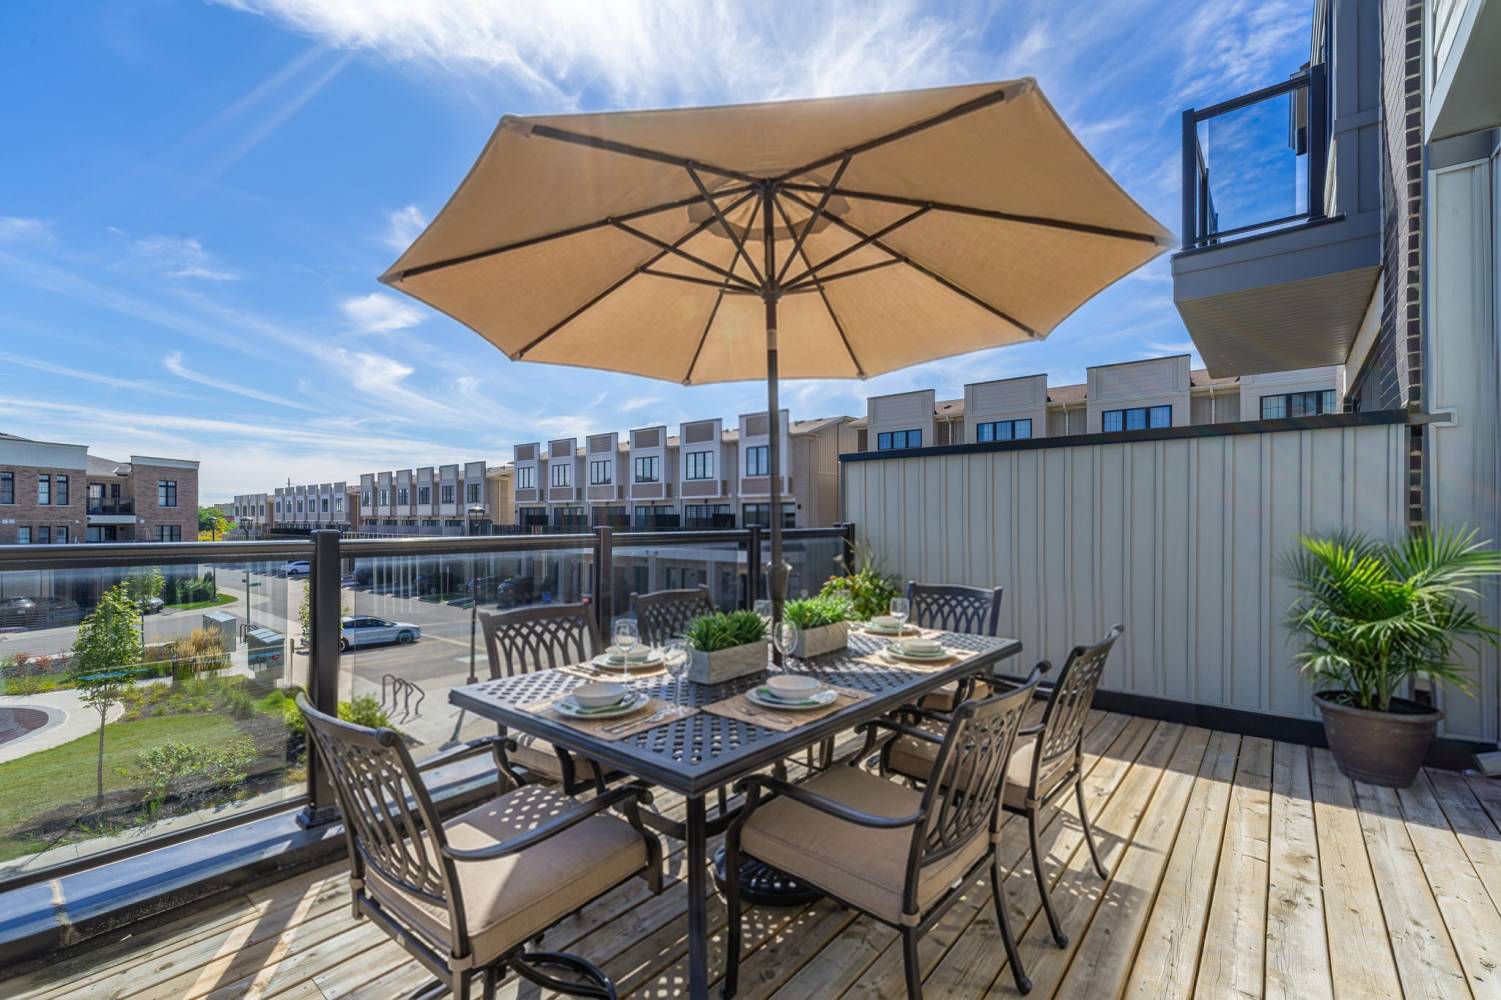
A walkout leads directly to the home's approximately 200-square-foot private balcony, extending the living space outdoors and providing room for an outdoor dining table, seating and entertaining.
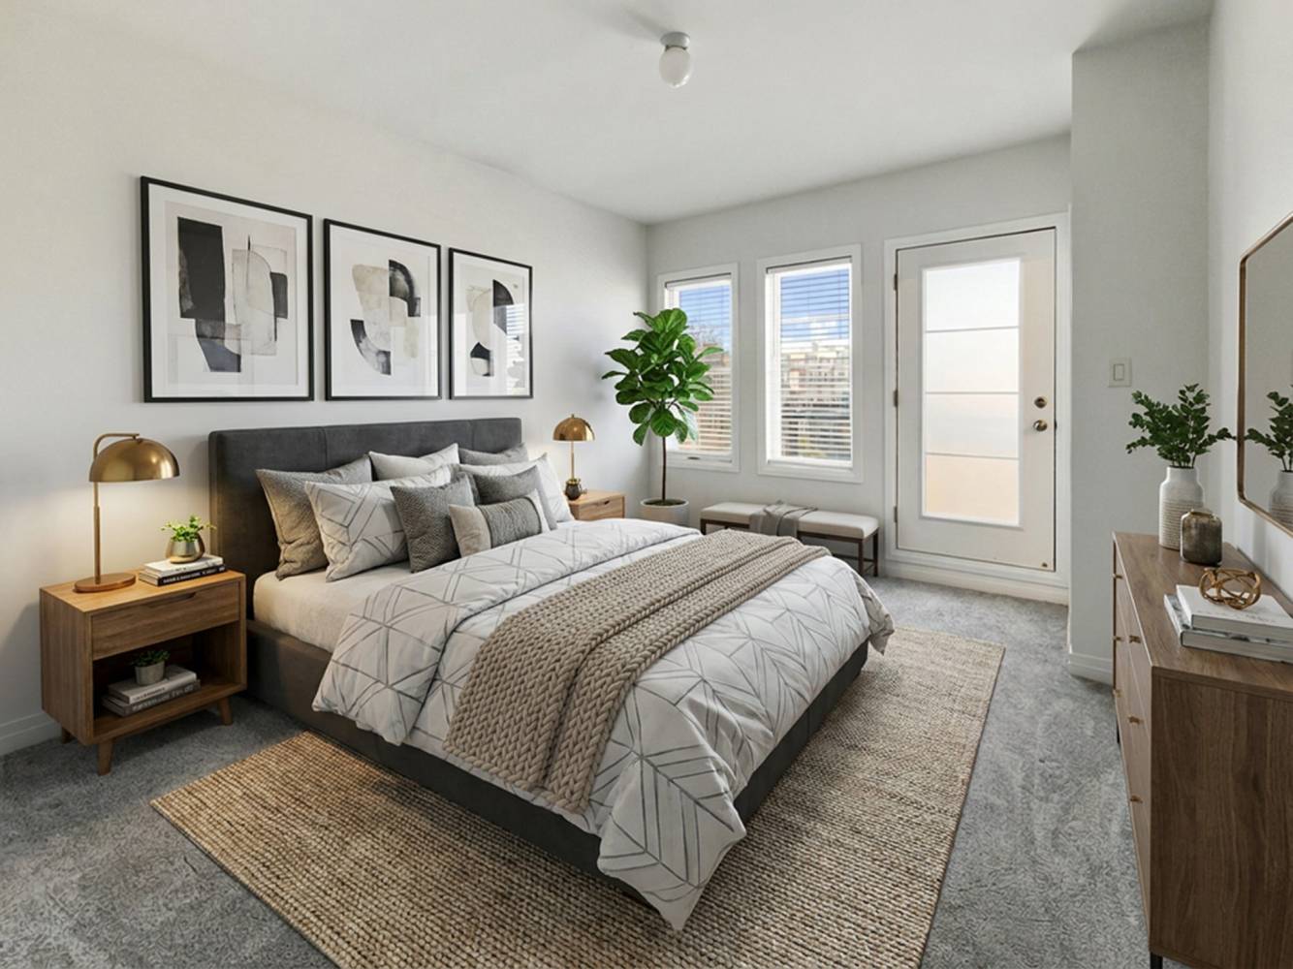
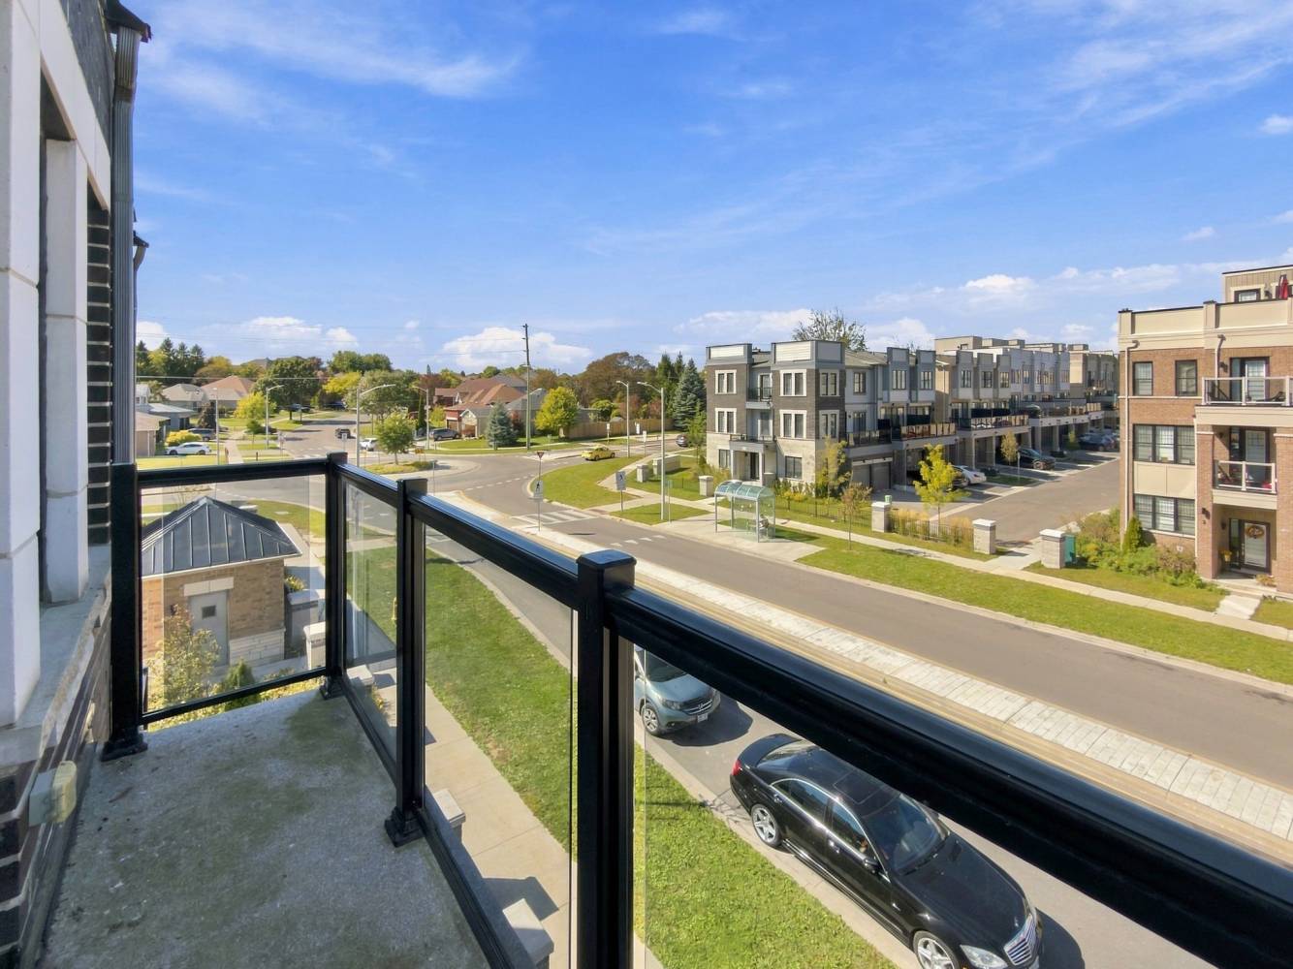
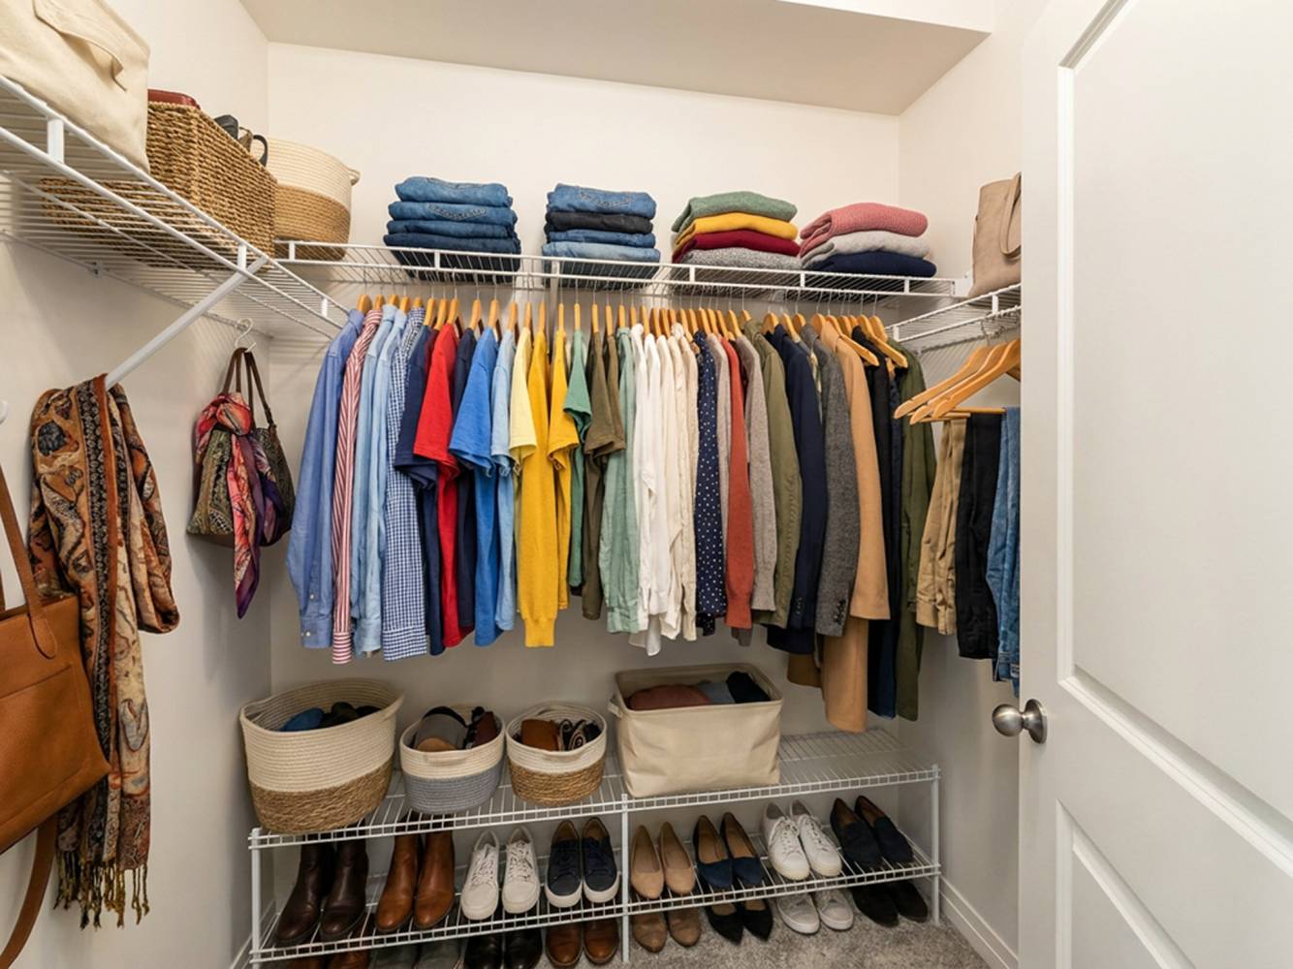
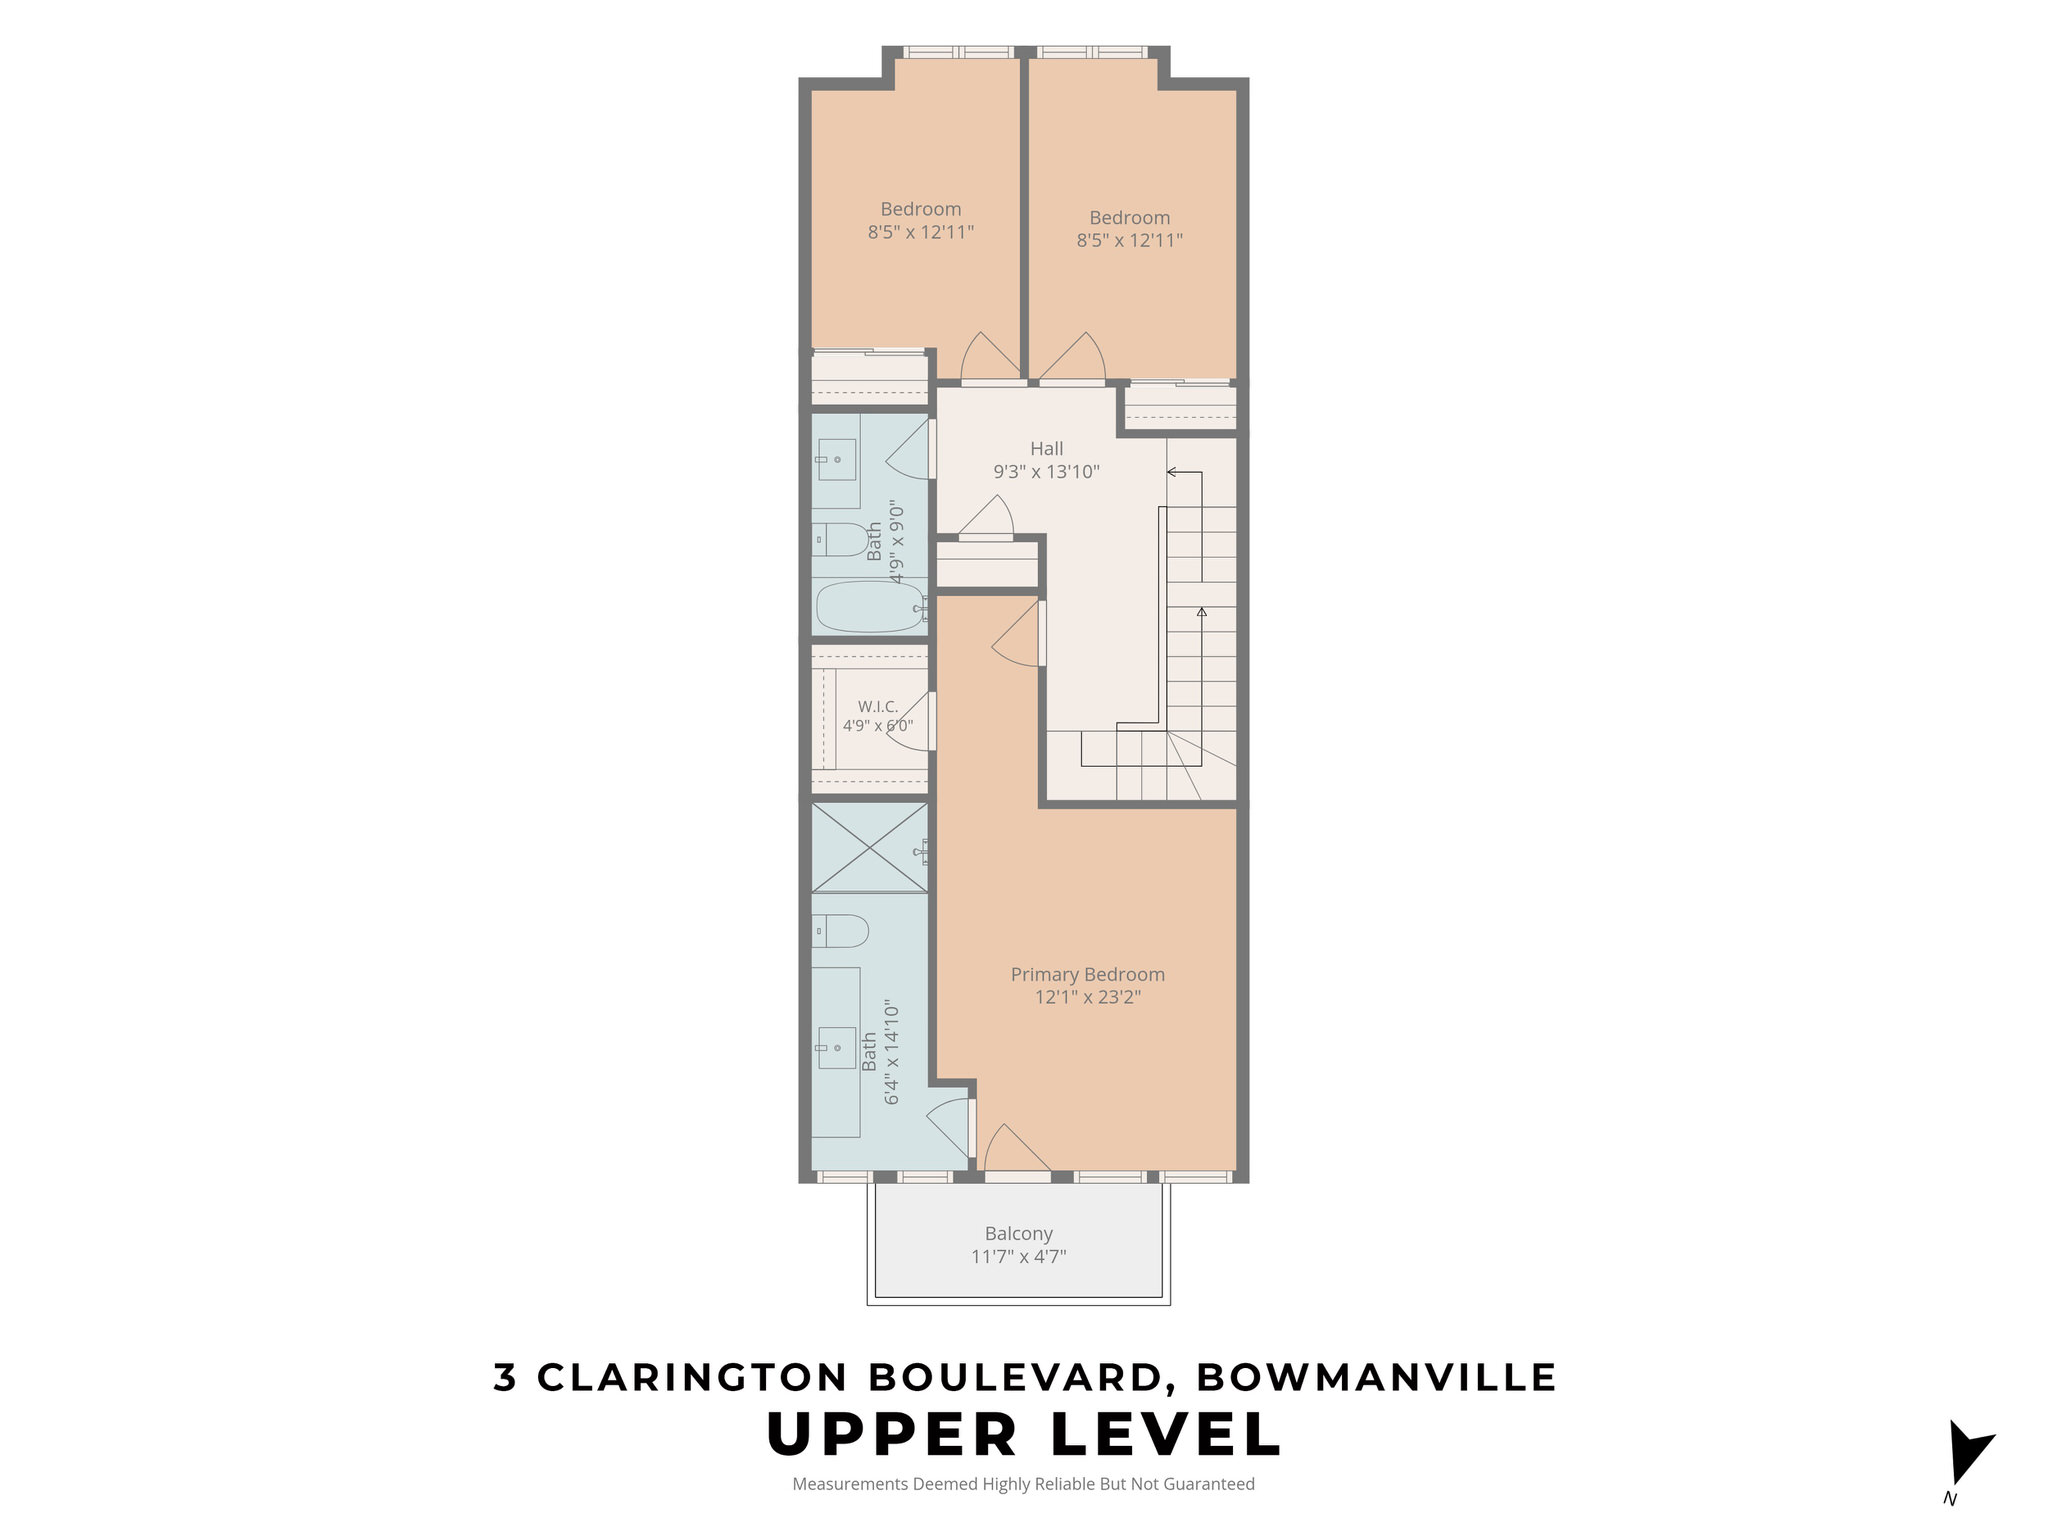
The approximately 4.32m x 3.61m primary suite offers a comfortable private retreat with its own outdoor space. A private balcony provides views across the surrounding community, while a spacious walk-in closet offers generous wardrobe storage.
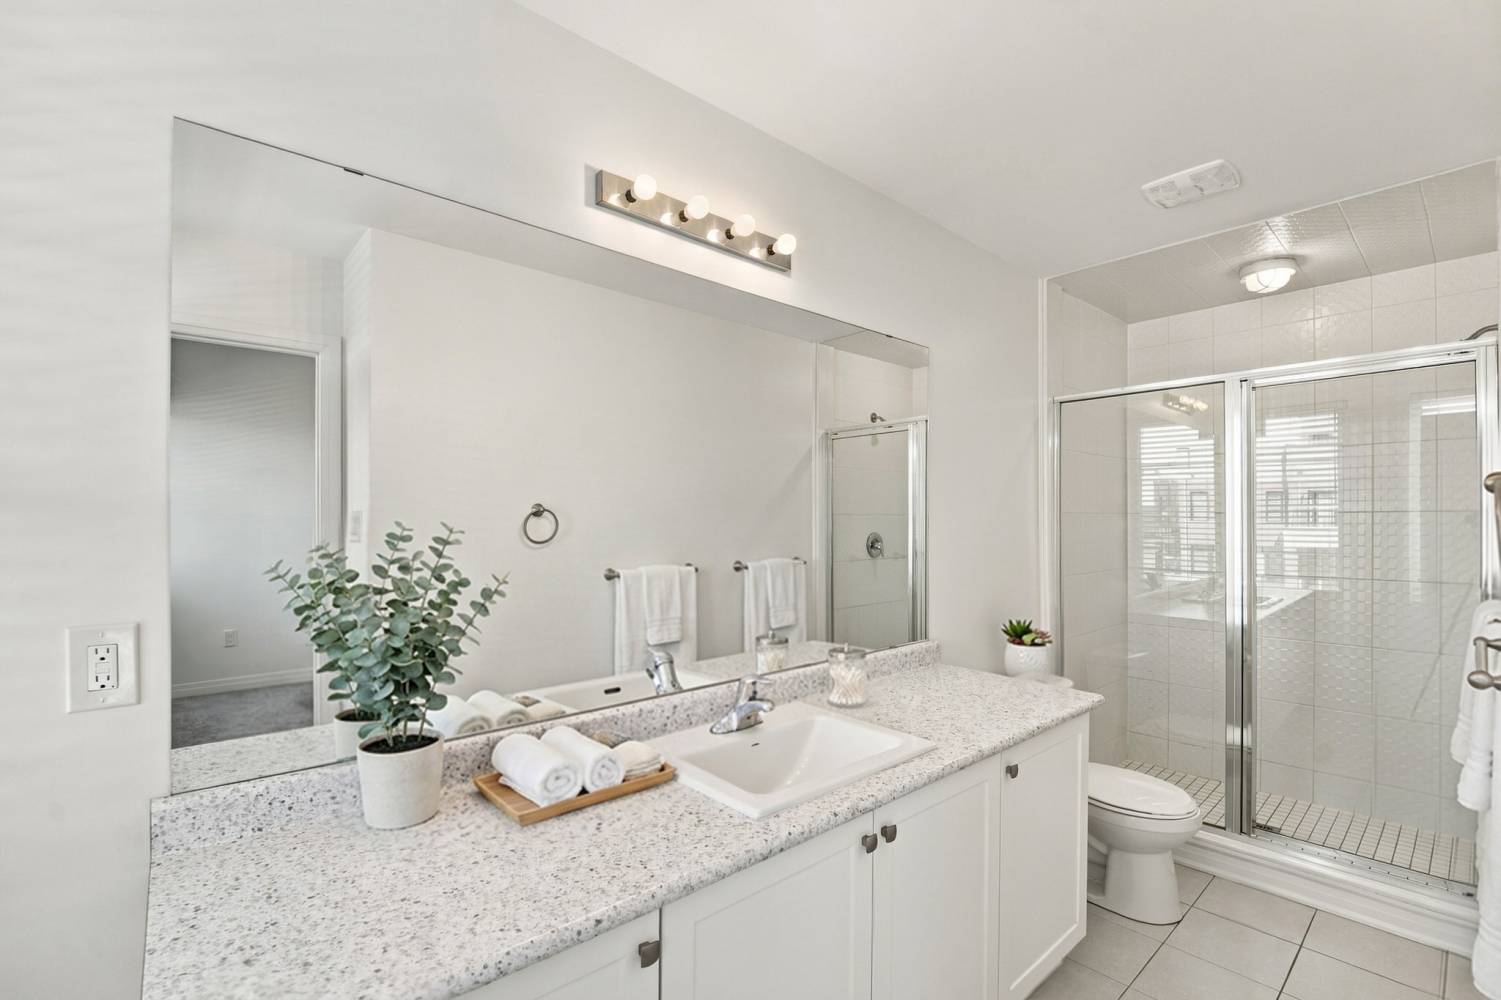
The primary bedroom also features a private 3-piece ensuite bathroom complete with a glass-enclosed shower.
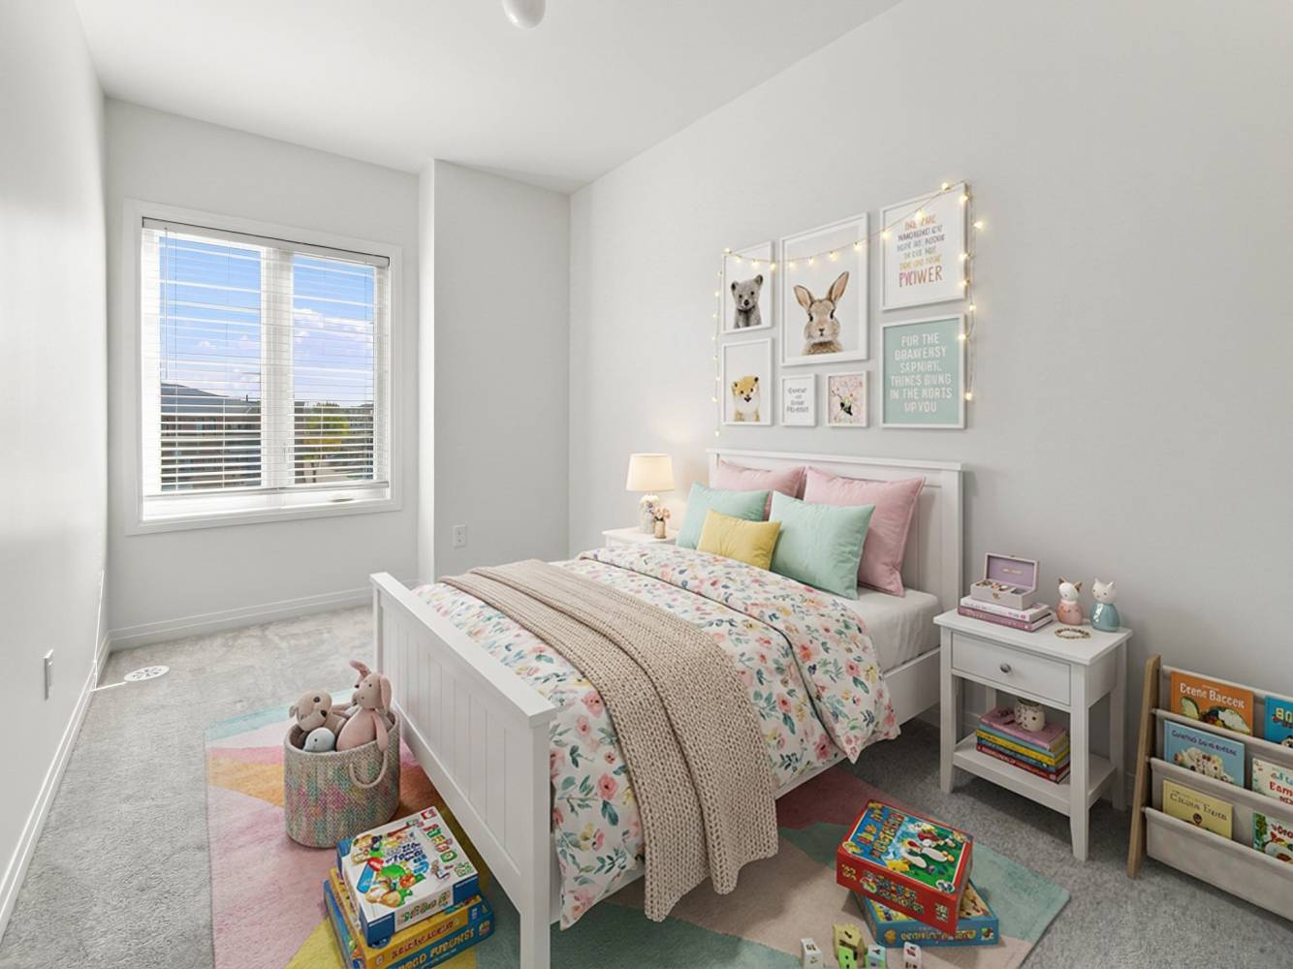
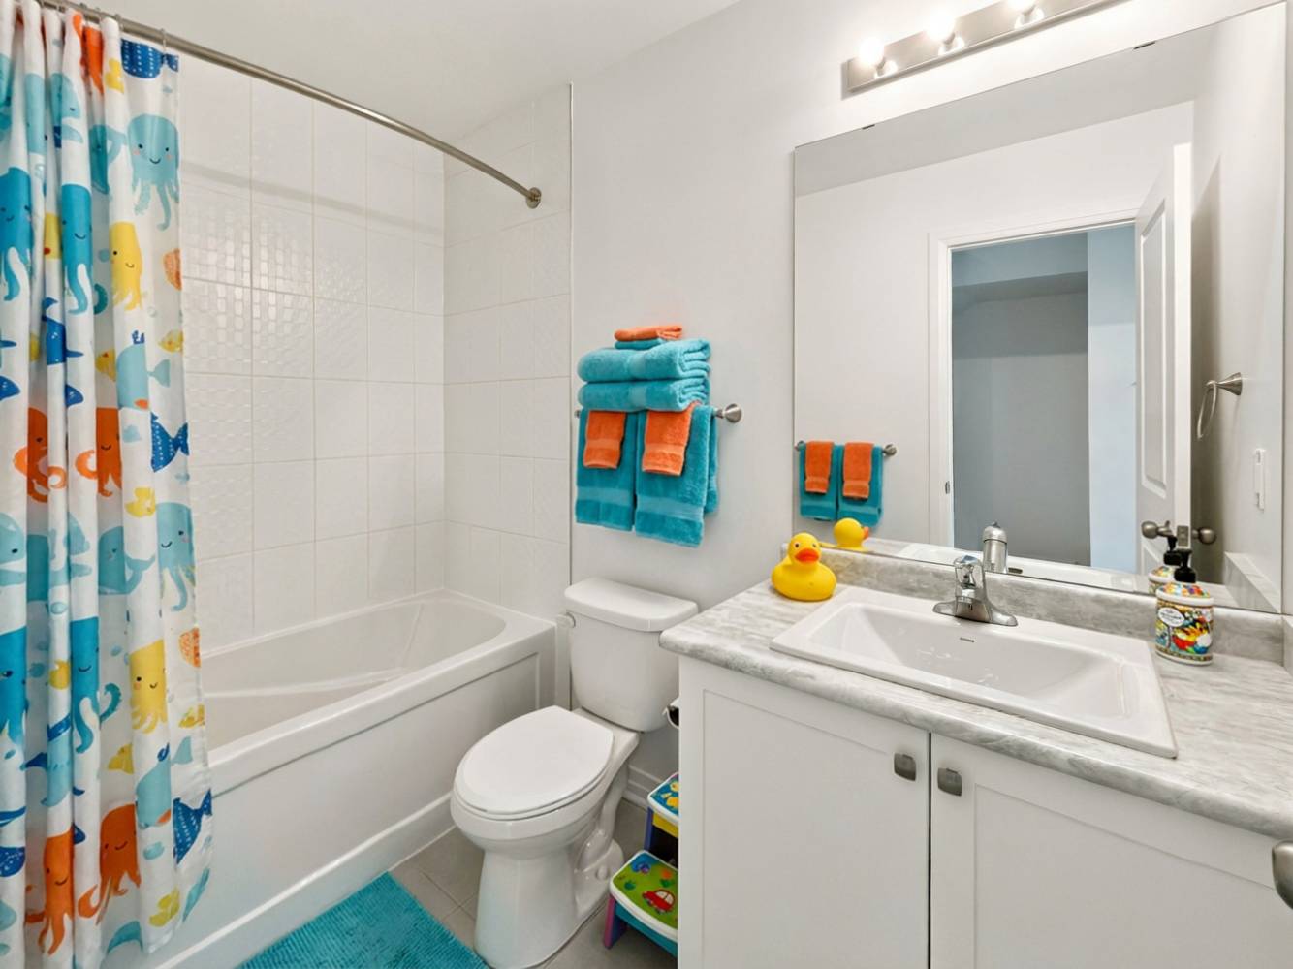
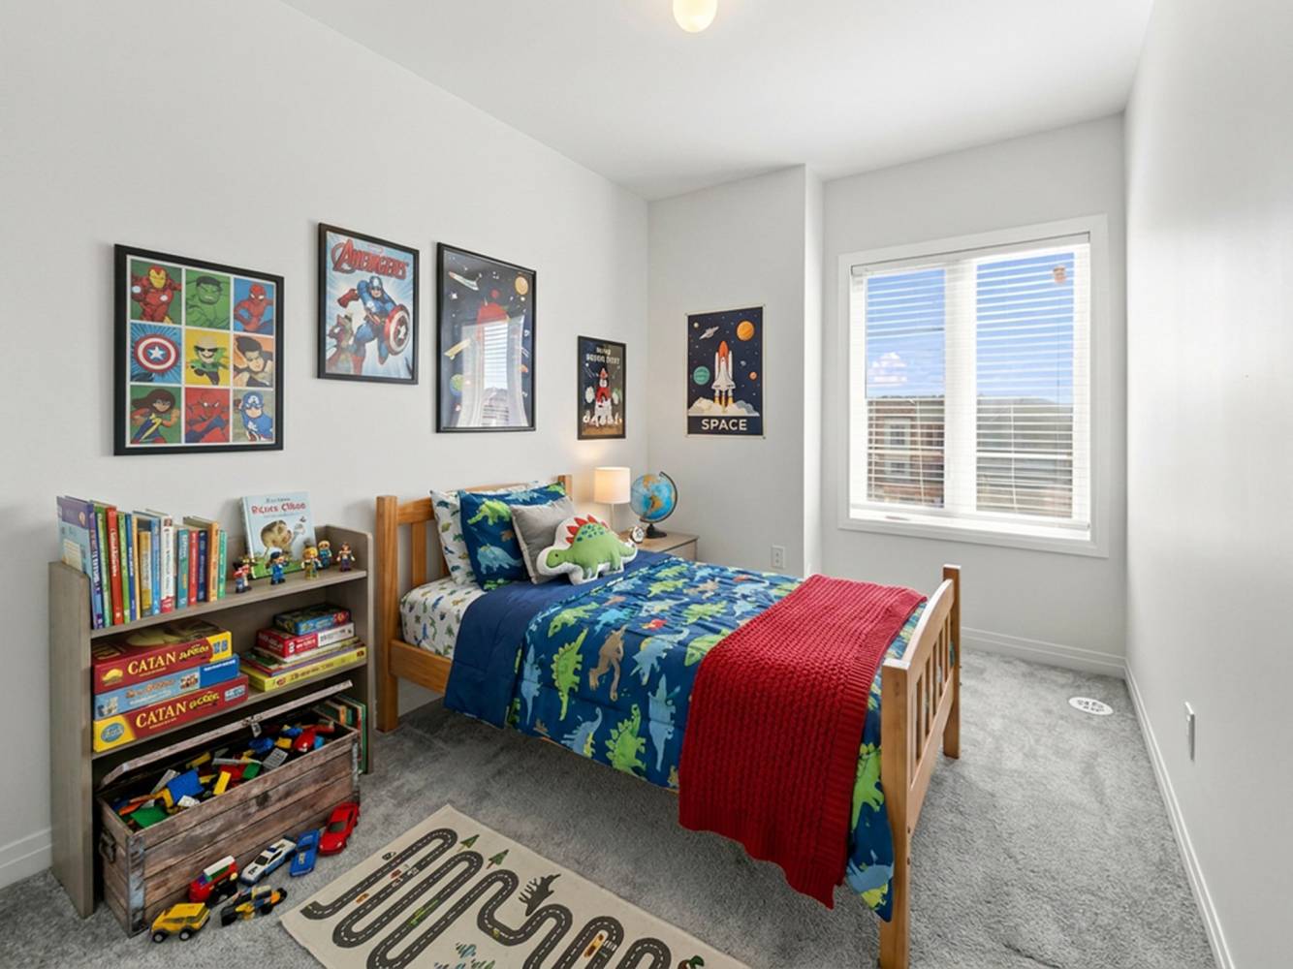
The upper level includes two additional bedrooms overlooking the backyard and surrounding neighbourhood and include double closets and a shared 4 piece bath.
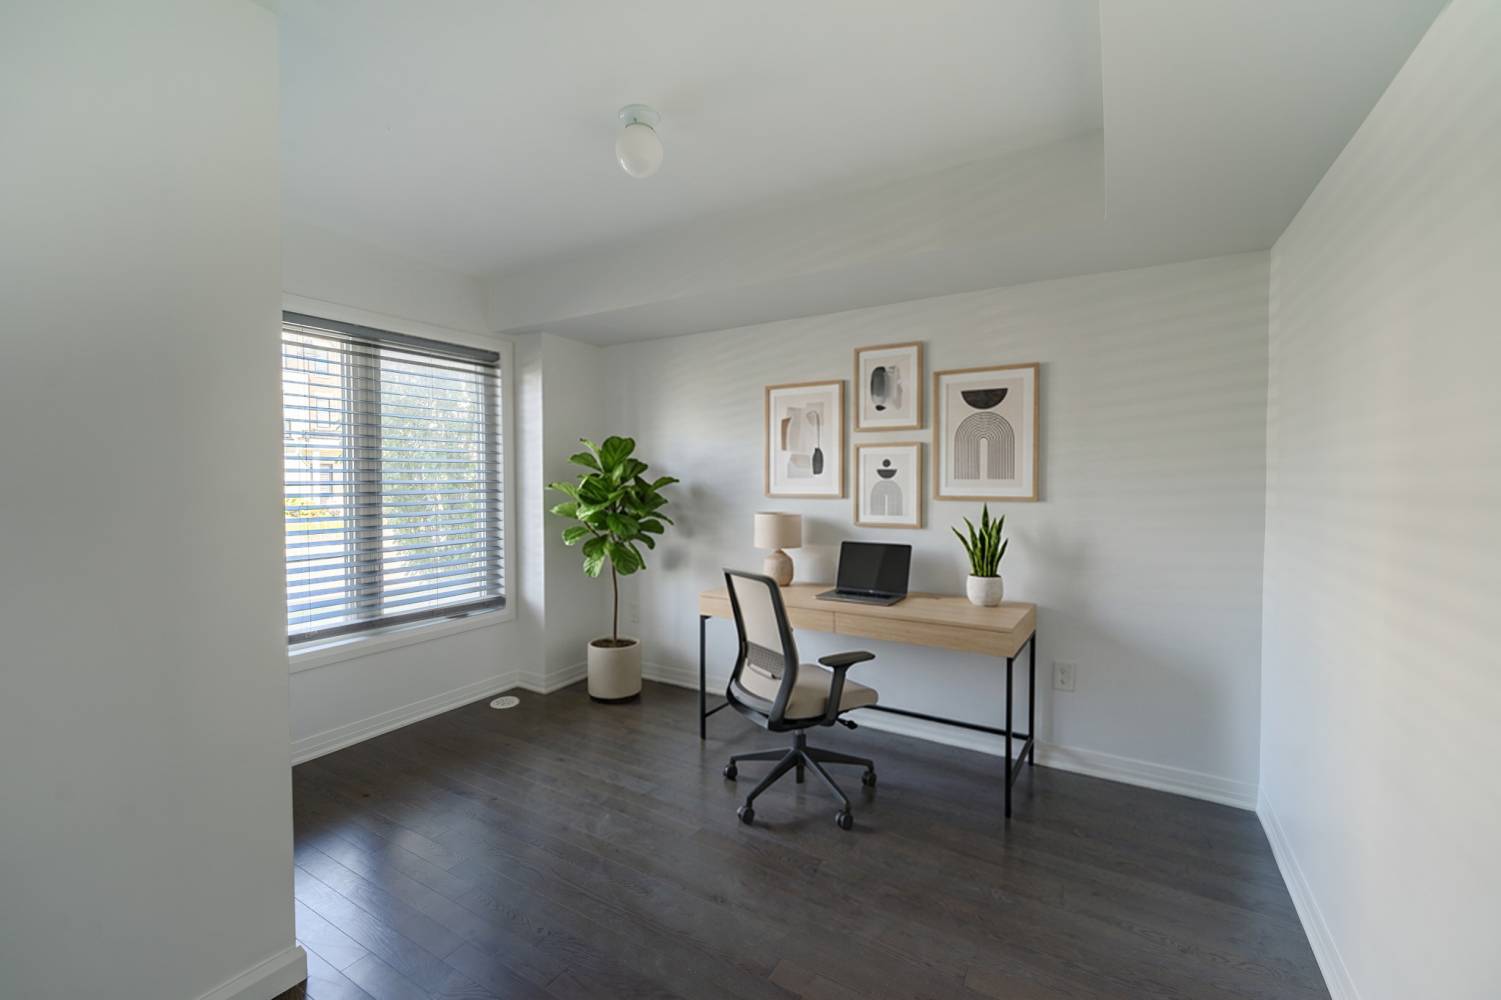
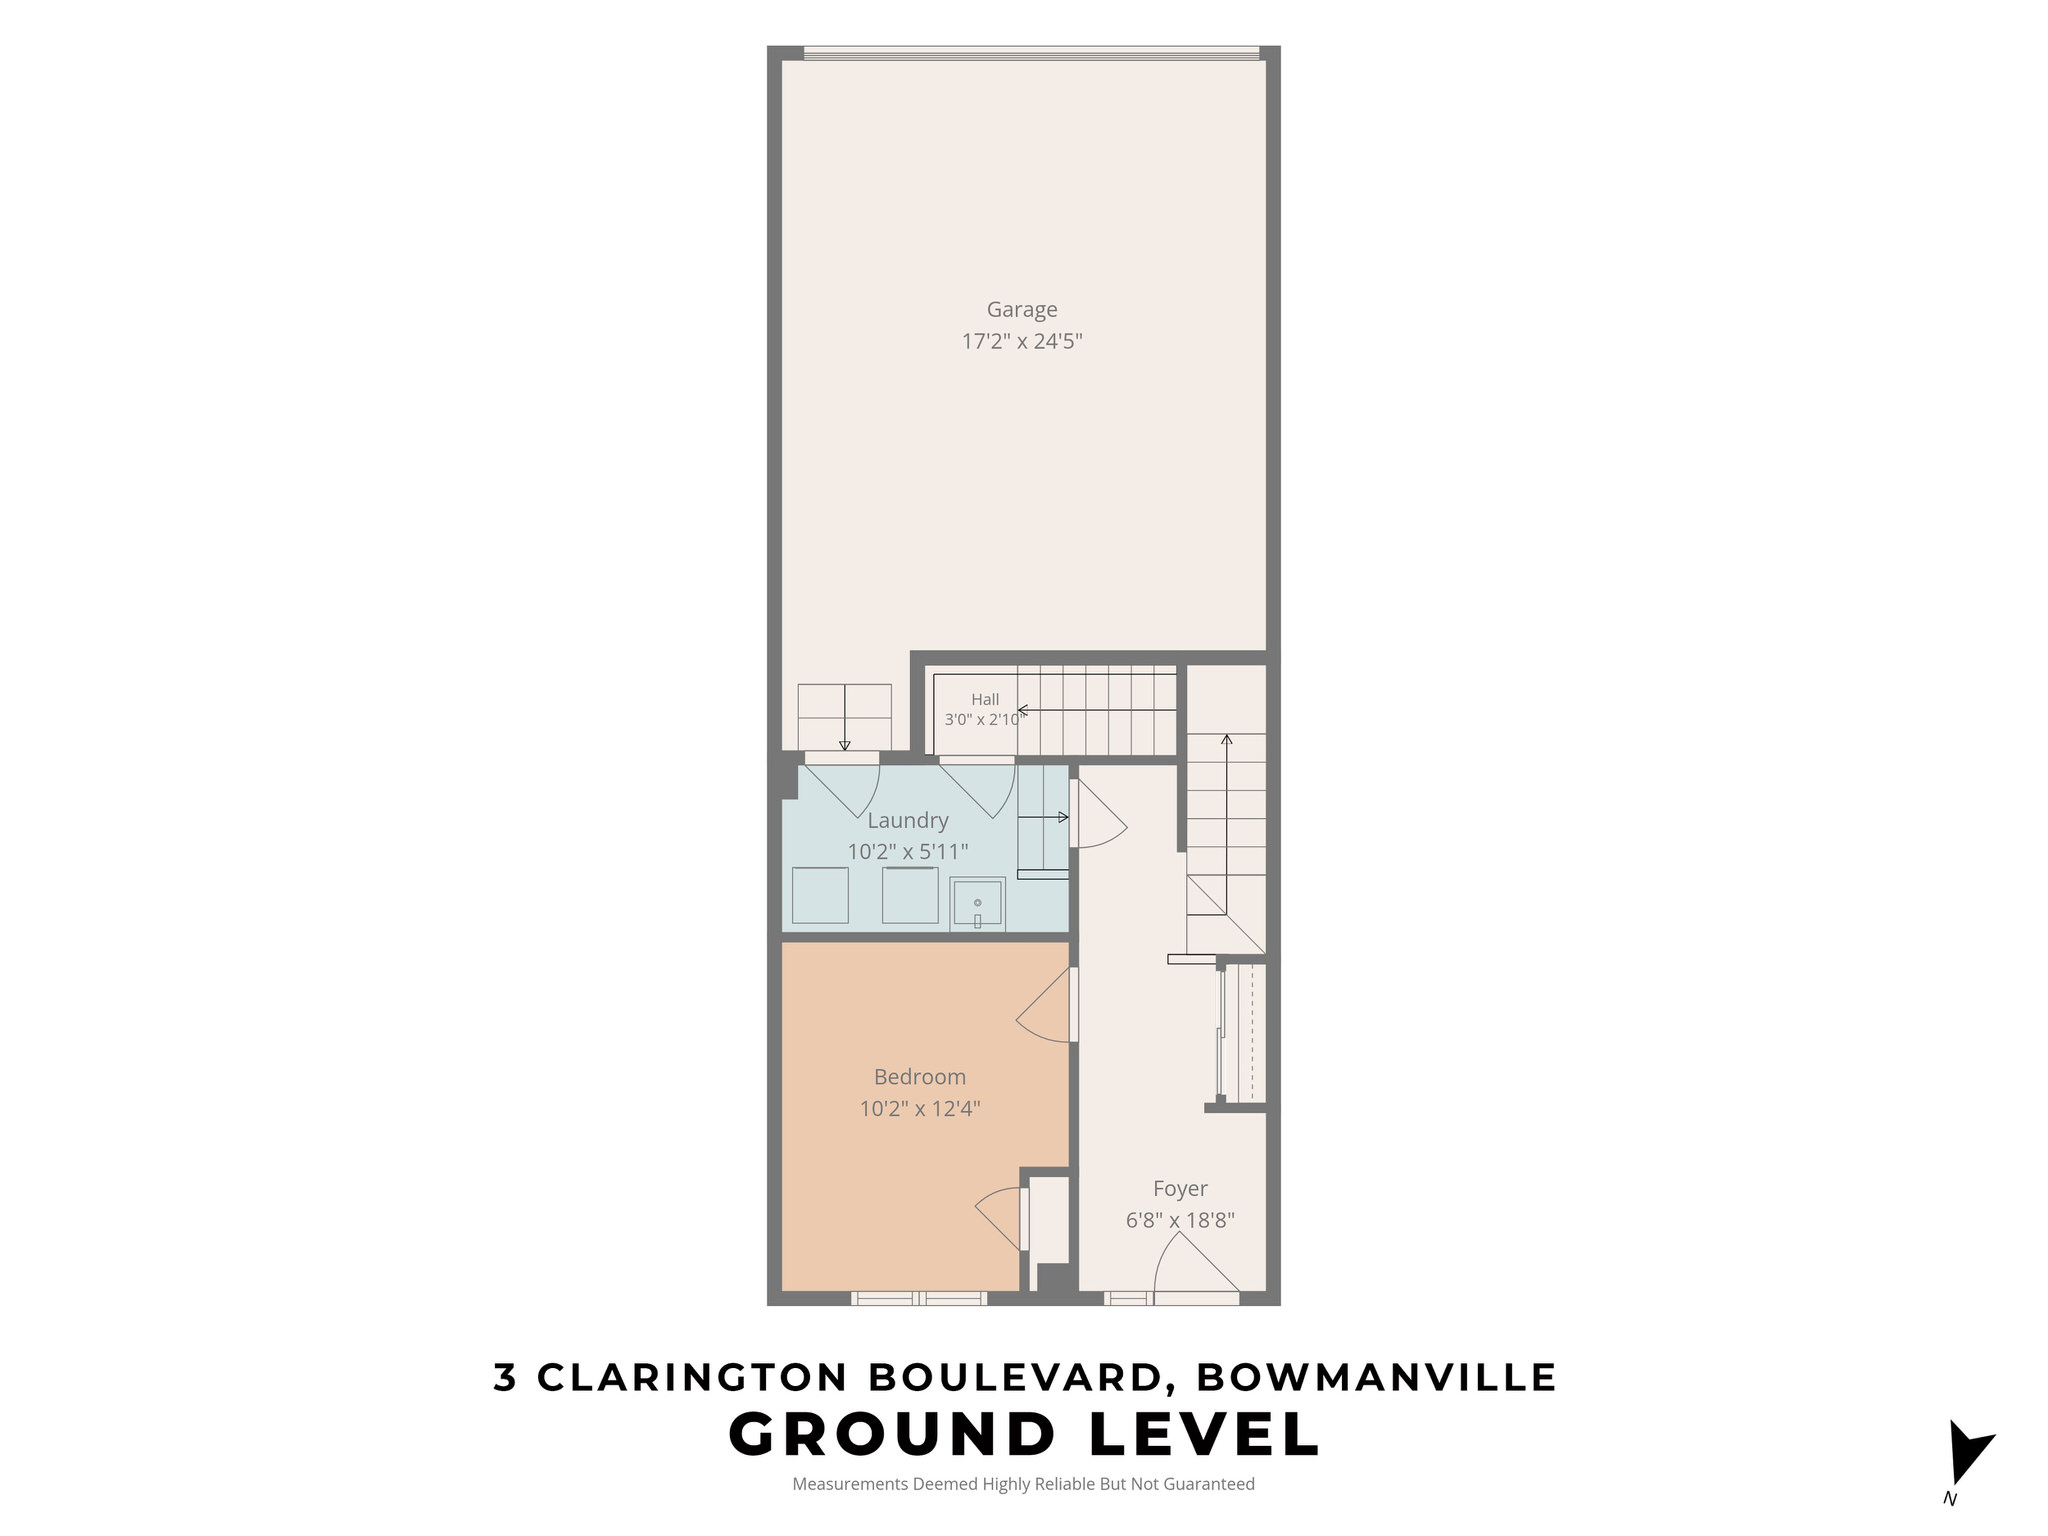
A ground level fourth bedroom is finished with hardwood flooring, a closet and a large window overlooking the community. This flexible room could also work well as a home office, guest room or additional family space.
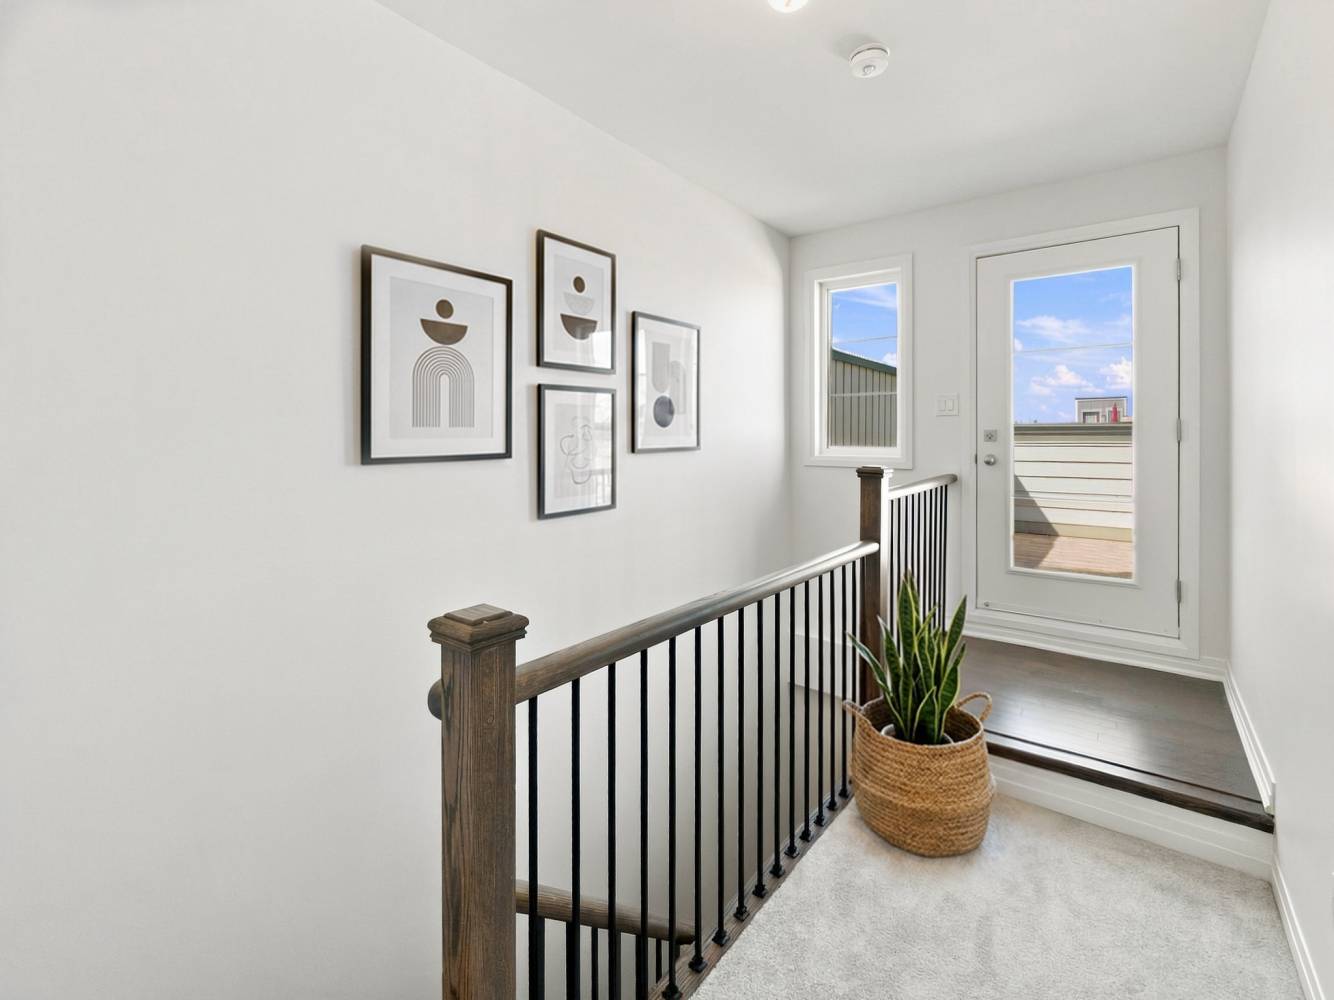
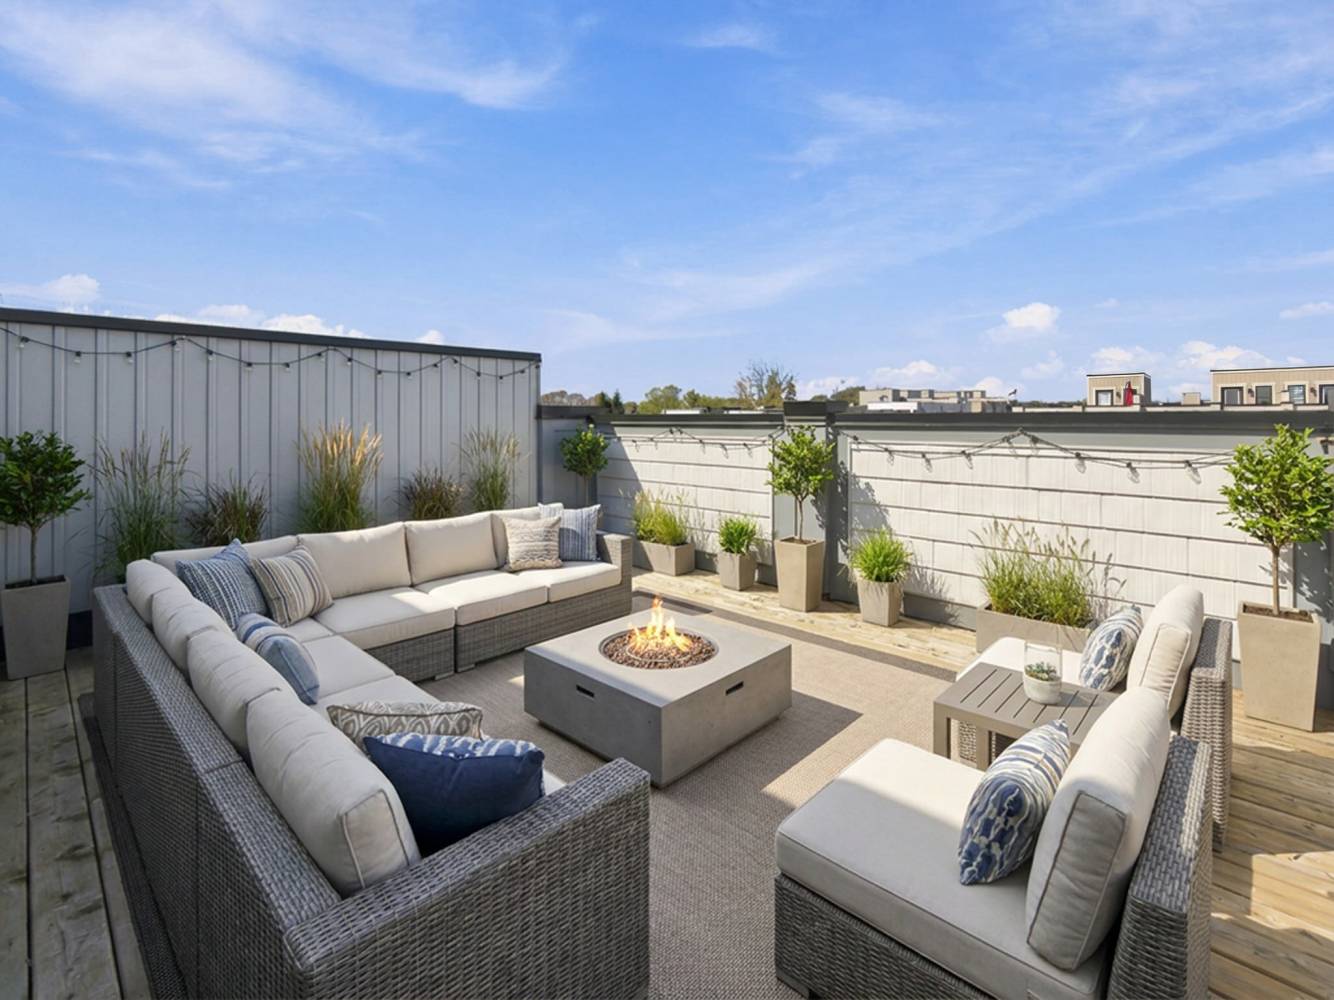
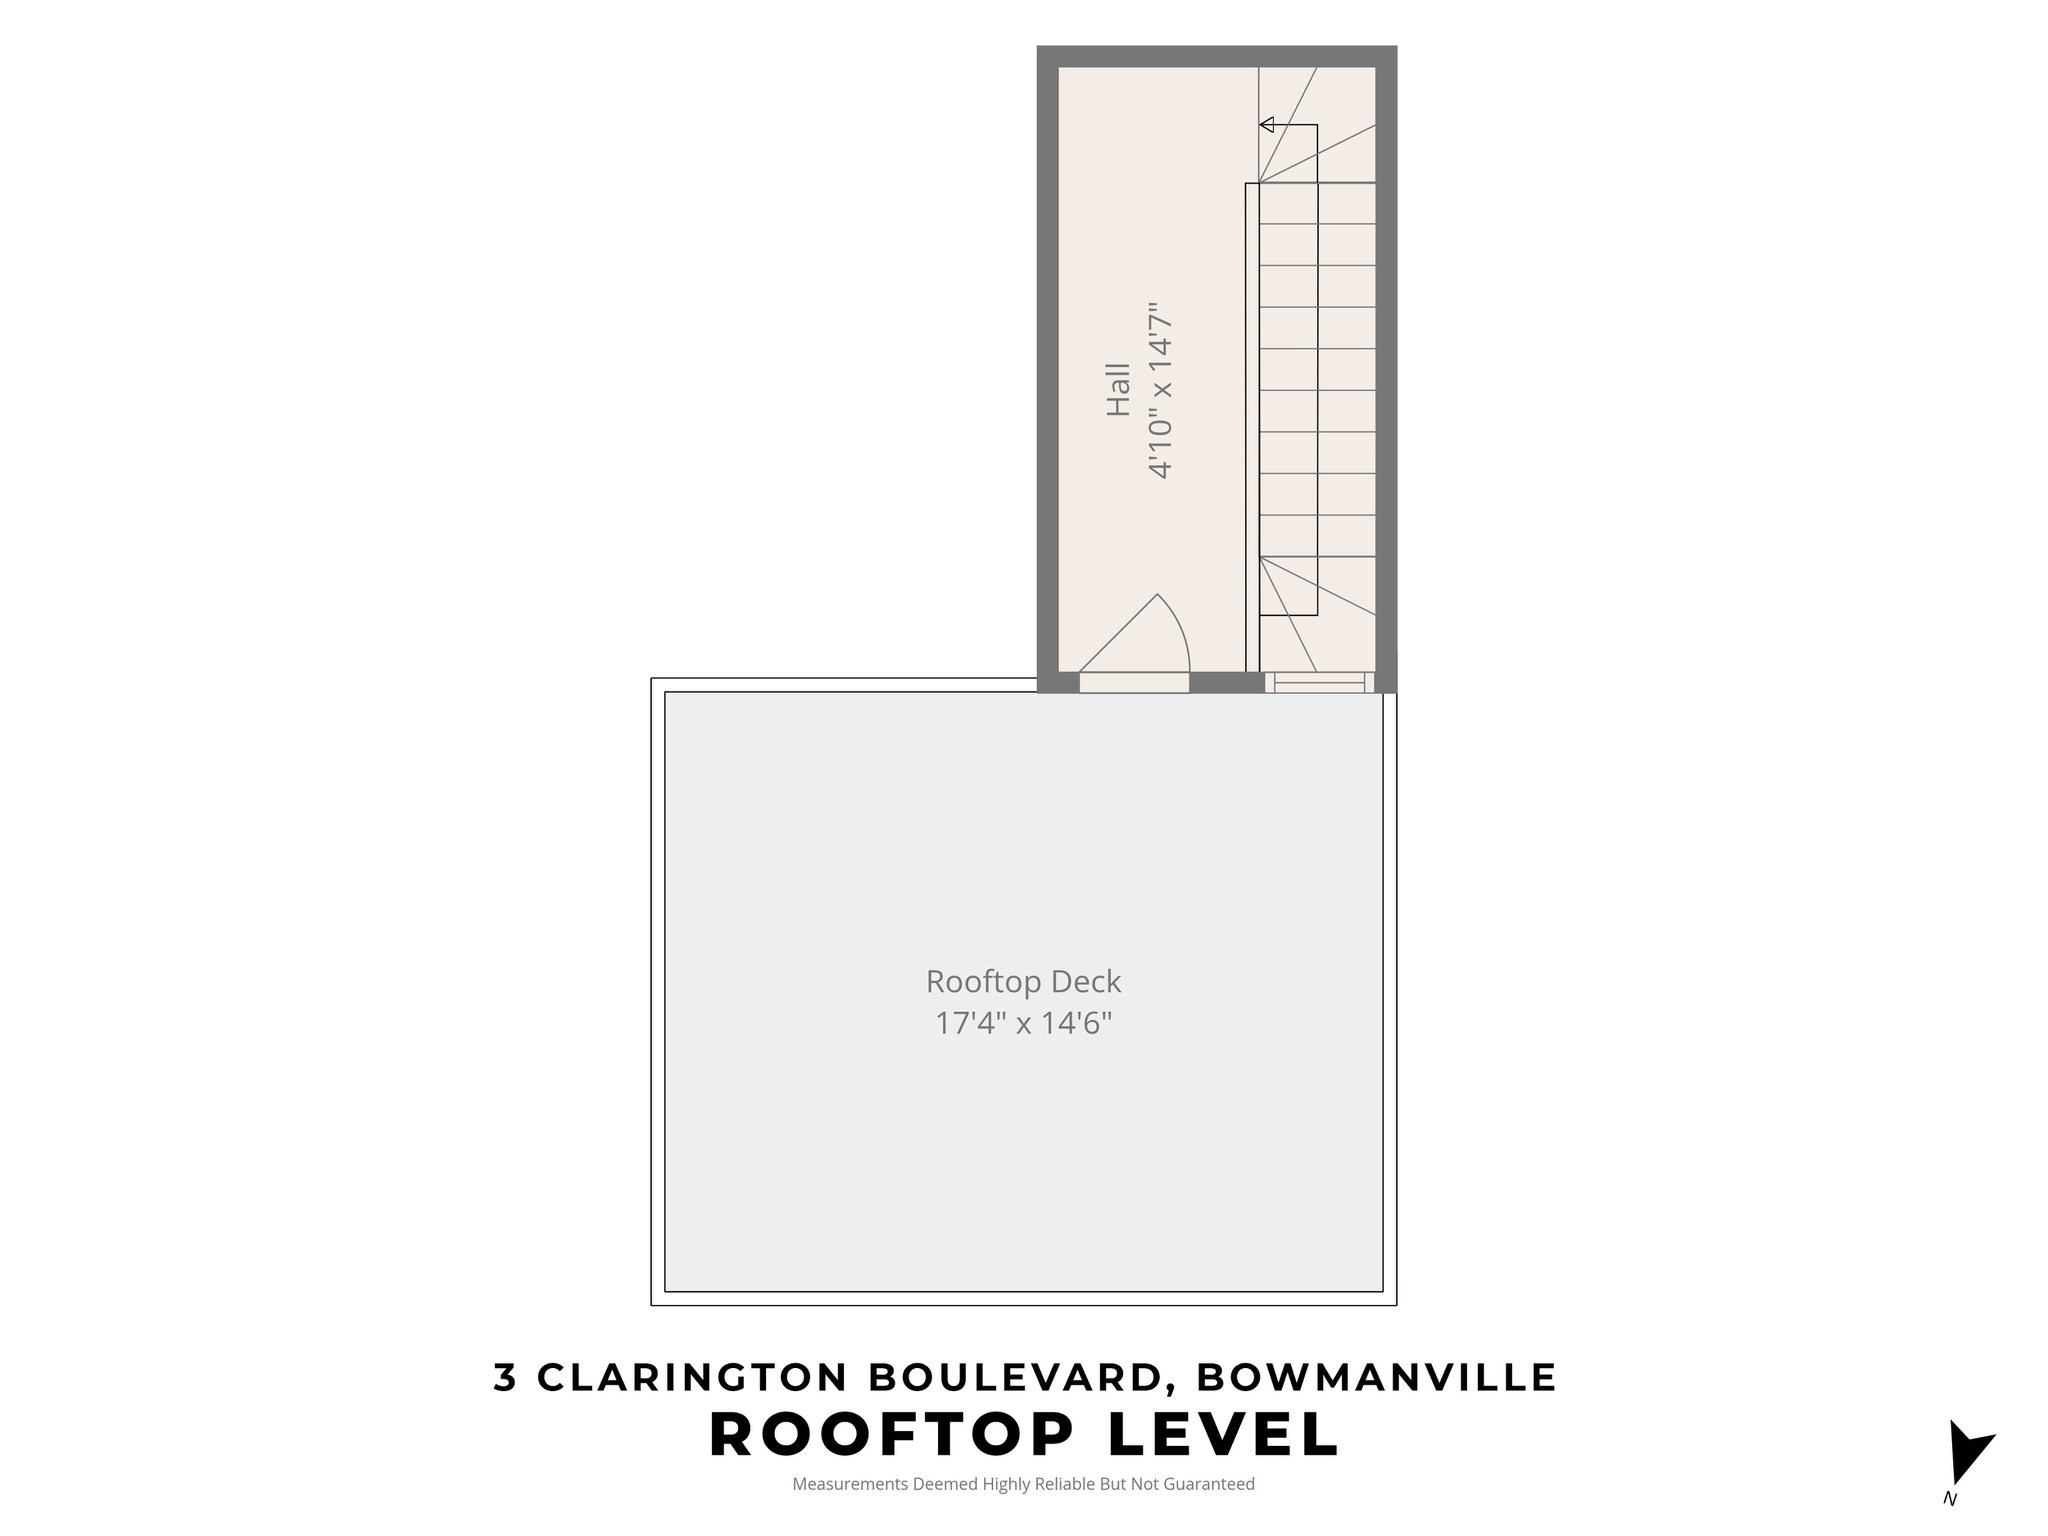
At approximately 240 square feet, the private rooftop terrace provides a distinctive outdoor living space with elevated views across Bowmanville. There is ample room to create an outdoor lounge, entertaining area or quiet retreat above the surrounding neighbourhood.
Combined with the approximately 200-square-foot main-floor balcony and private balcony off the primary bedroom, the home provides an impressive amount of outdoor living space for an attached property.
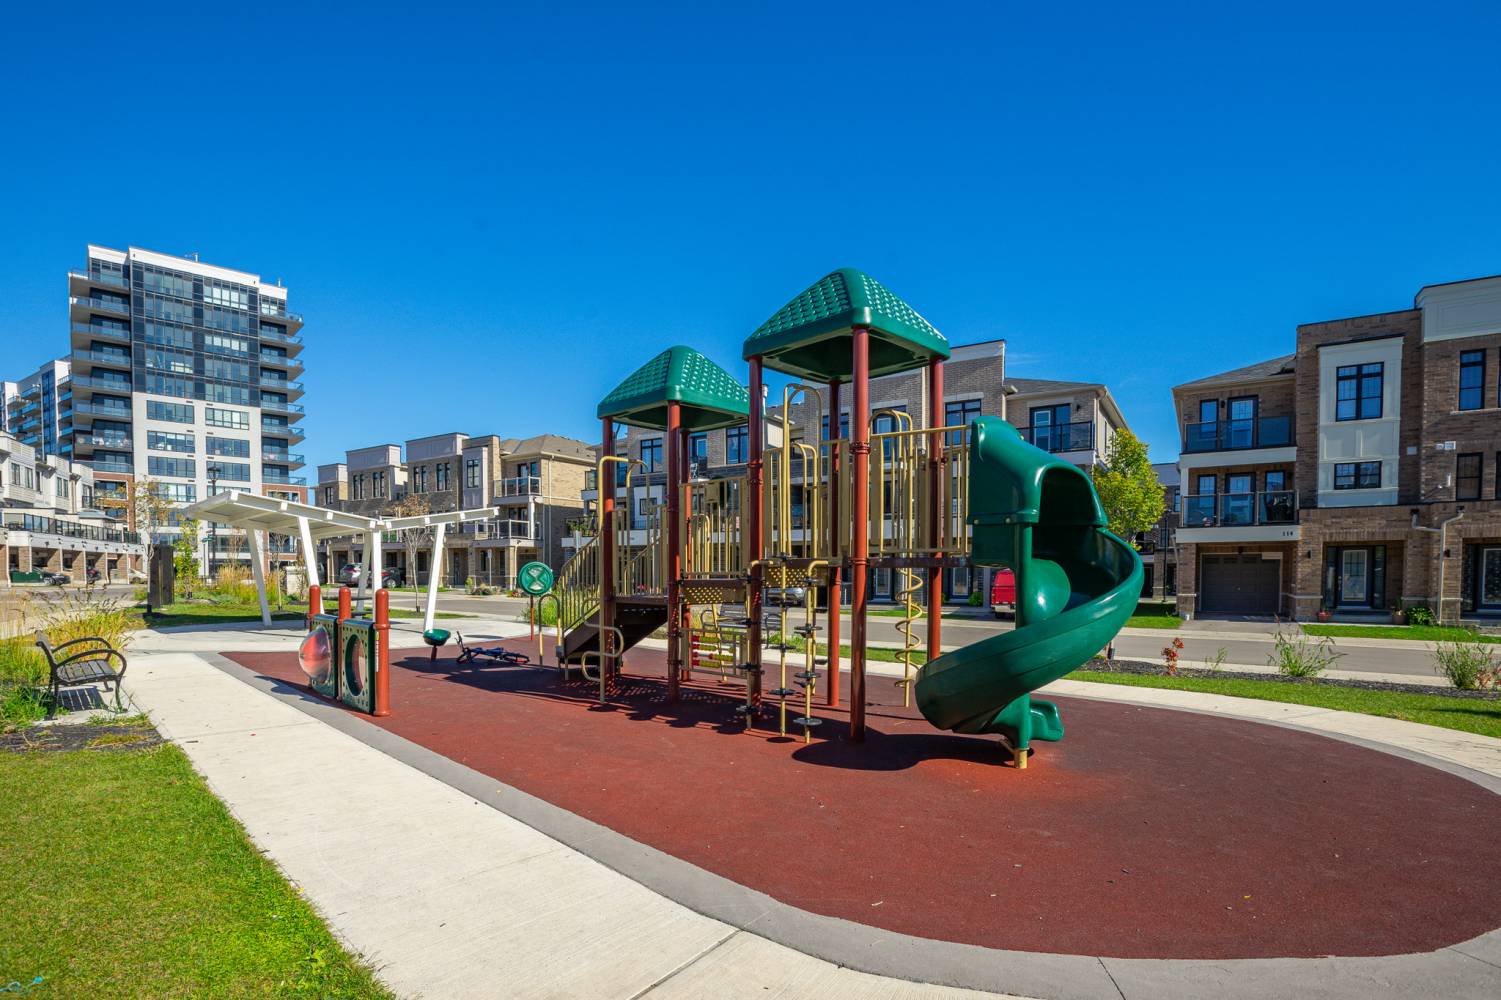
3 Clarington Blvd is situated in a thriving, family-friendly Bowmanville neighbourhood. A playground within the complex provides a convenient recreation space for younger families, while neighbouring parks, schools, shopping and dining are all within walking distance.
The location also provides convenient access to the broader Bowmanville and Clarington communities. Highways 401, 418, 407 and 115 are only a short drive away, making the property well positioned for commuters and those travelling throughout Durham Region and the Greater Toronto Area.
| Region/County | Durham |
| Community | Bowmanville |
| Views | City, Panoramic |
| Property Features | Park, Public Transit, School, Hospital |
| Nearby Intersection | Clarington Blvd / Green Road |
| Taxes | $5,147 / 2025 |
| Drive Parking Spaces | 2 |
| Garage Parking Spaces | 2.00 |
| Total Parking Spaces | 2.00 |
| Water Supply | Municipal |
| Sewage | Sewer |
| Pool | None |
| Home Type | 3-Storey |
| Approximate Size | 2000-2500 f2 |
| Exterior | Brick |
| Heat Source | Gas |
| Heating Type | Forced Air |
| Cooling | Central Air |
| Basement | Unfinished |
| Family Room | Yes |
Thinking of selling and want to know what your home is worth in today's Real Estate Market?