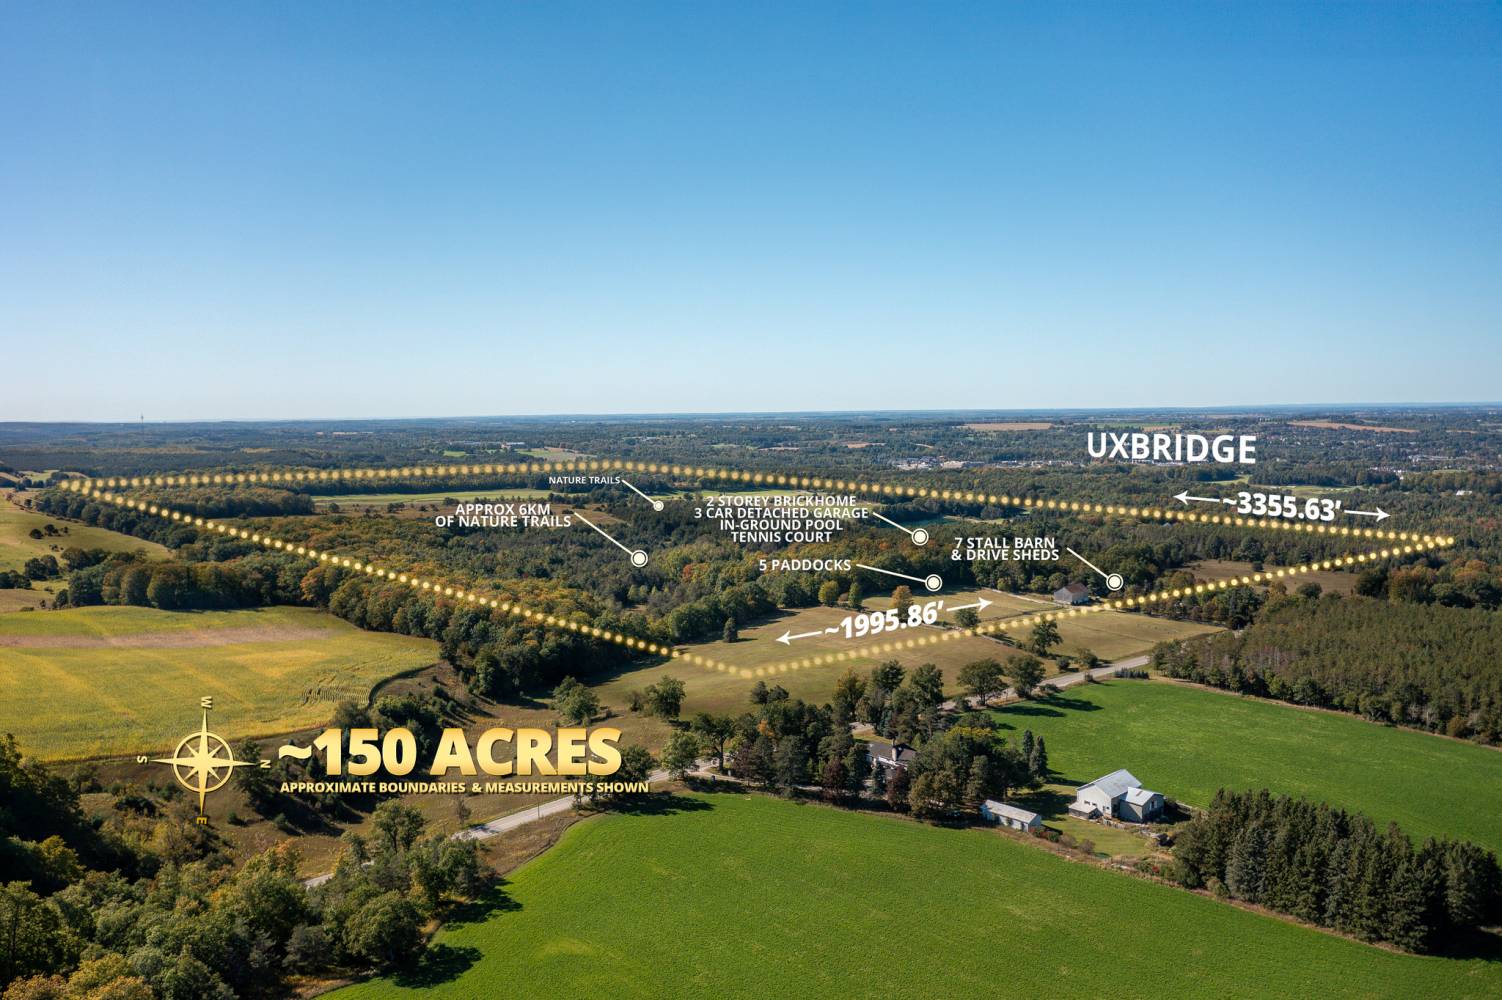
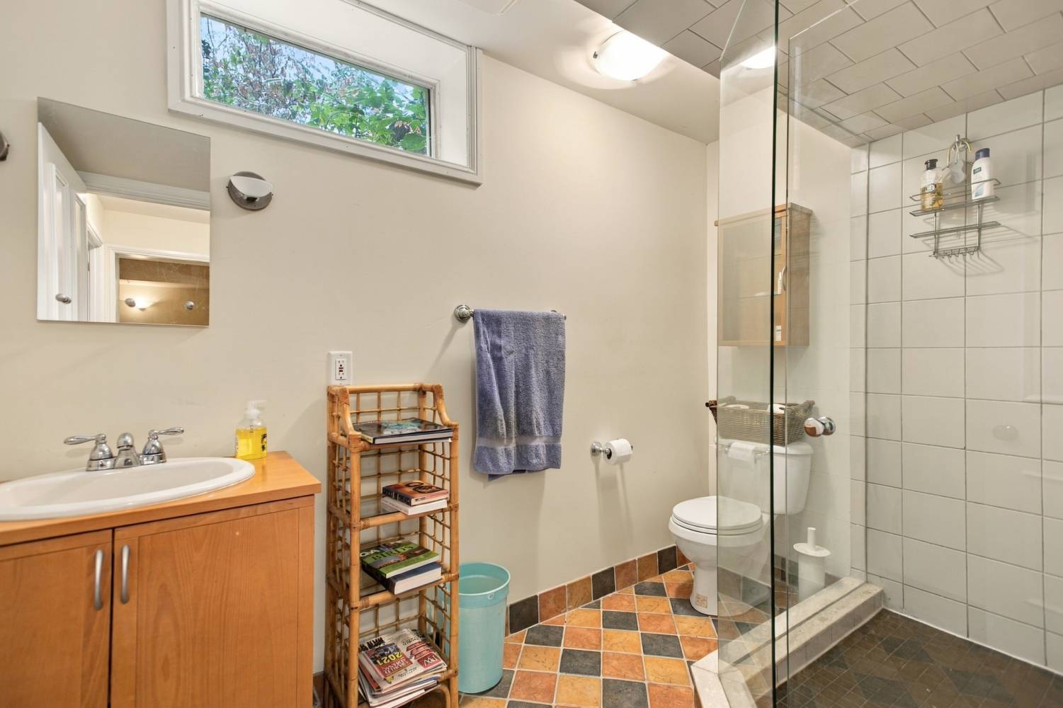
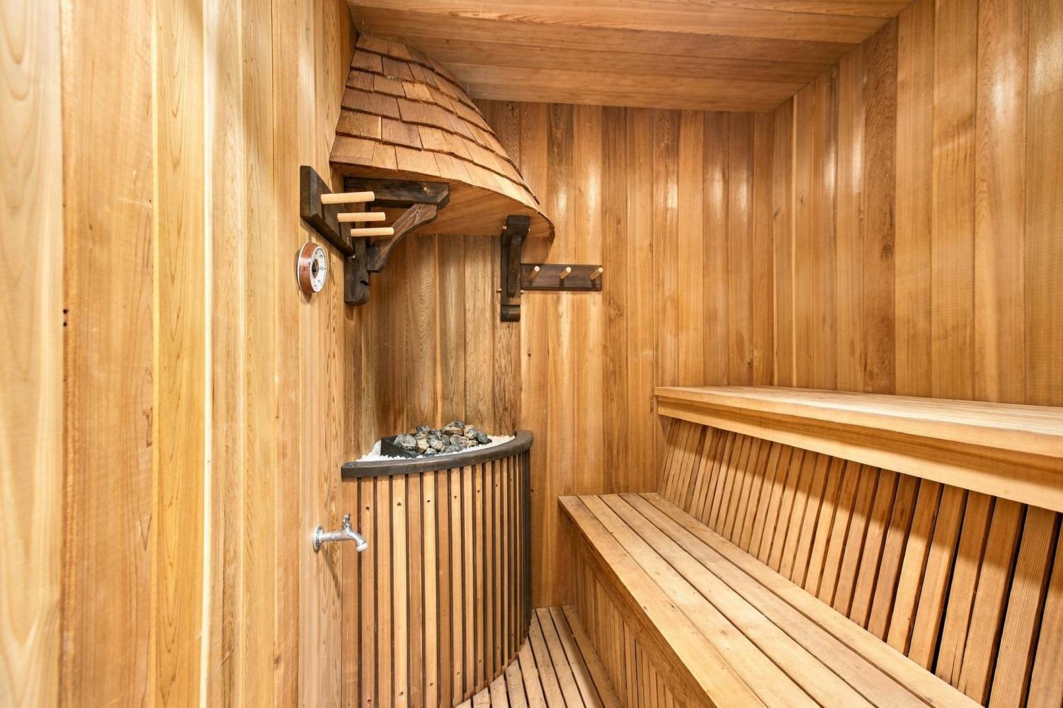
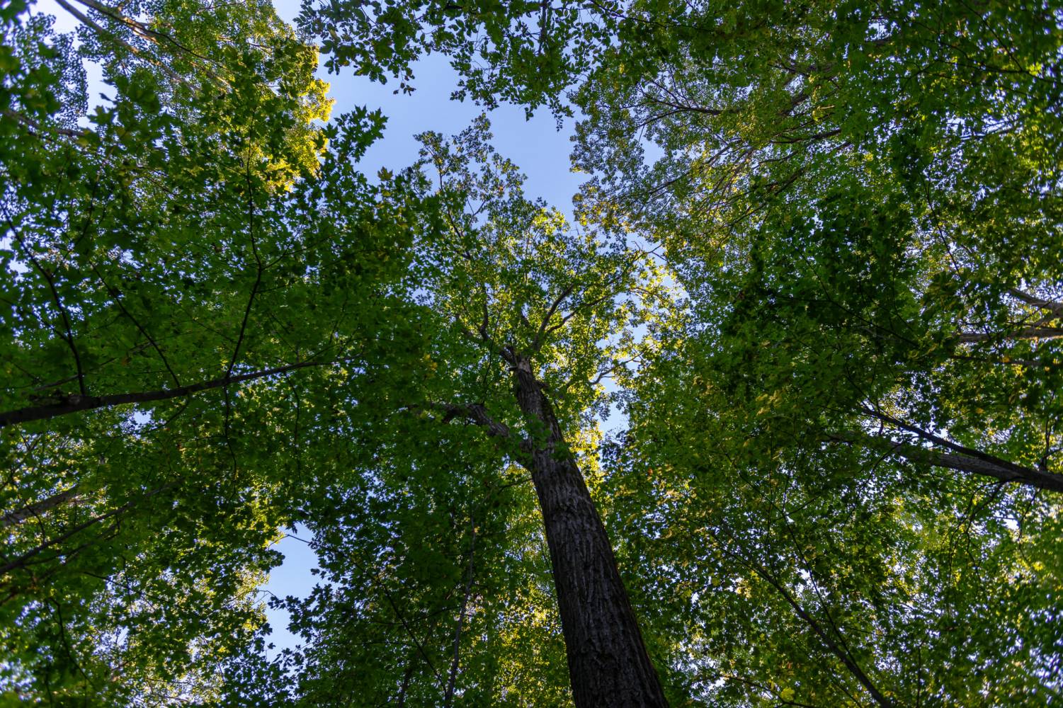
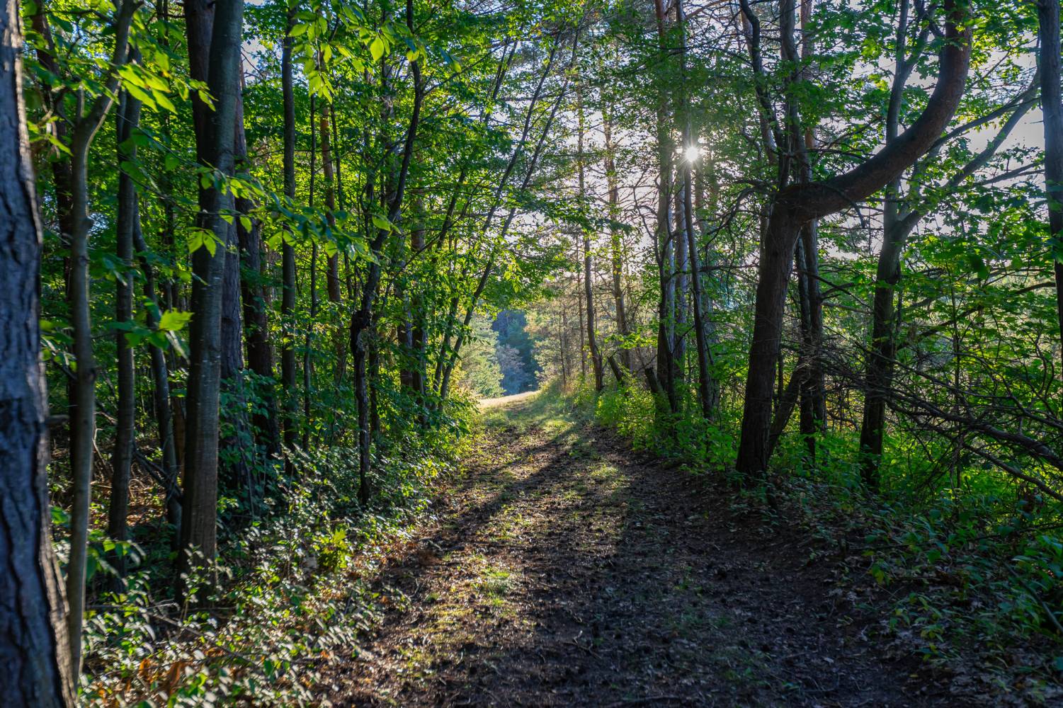
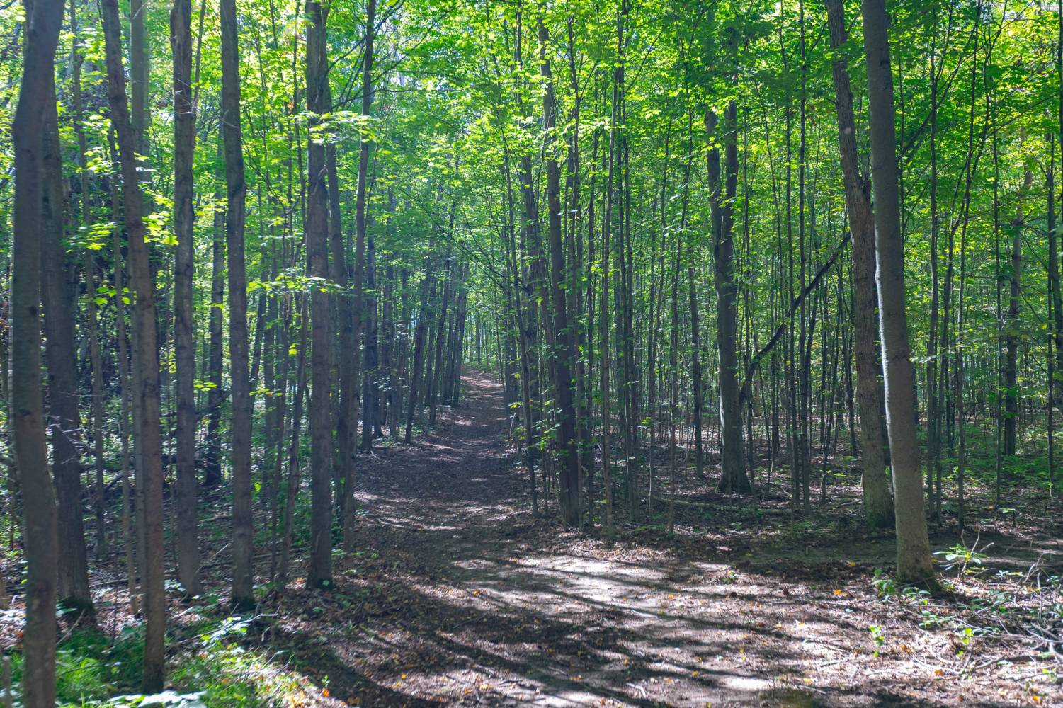
Welcome to Firefly Hills at 5550 Concession 7, Uxbridge, an extraordinary approximately 150-acre country retreat by renowned architect B Napier Simpson Jr. situated just minutes from the heart of Uxbridge. Combining expansive open fields, mature woodlands, equestrian facilities and kilometres of private trails, this remarkable property offers a rare opportunity to enjoy an exceptional rural lifestyle without sacrificing convenience.
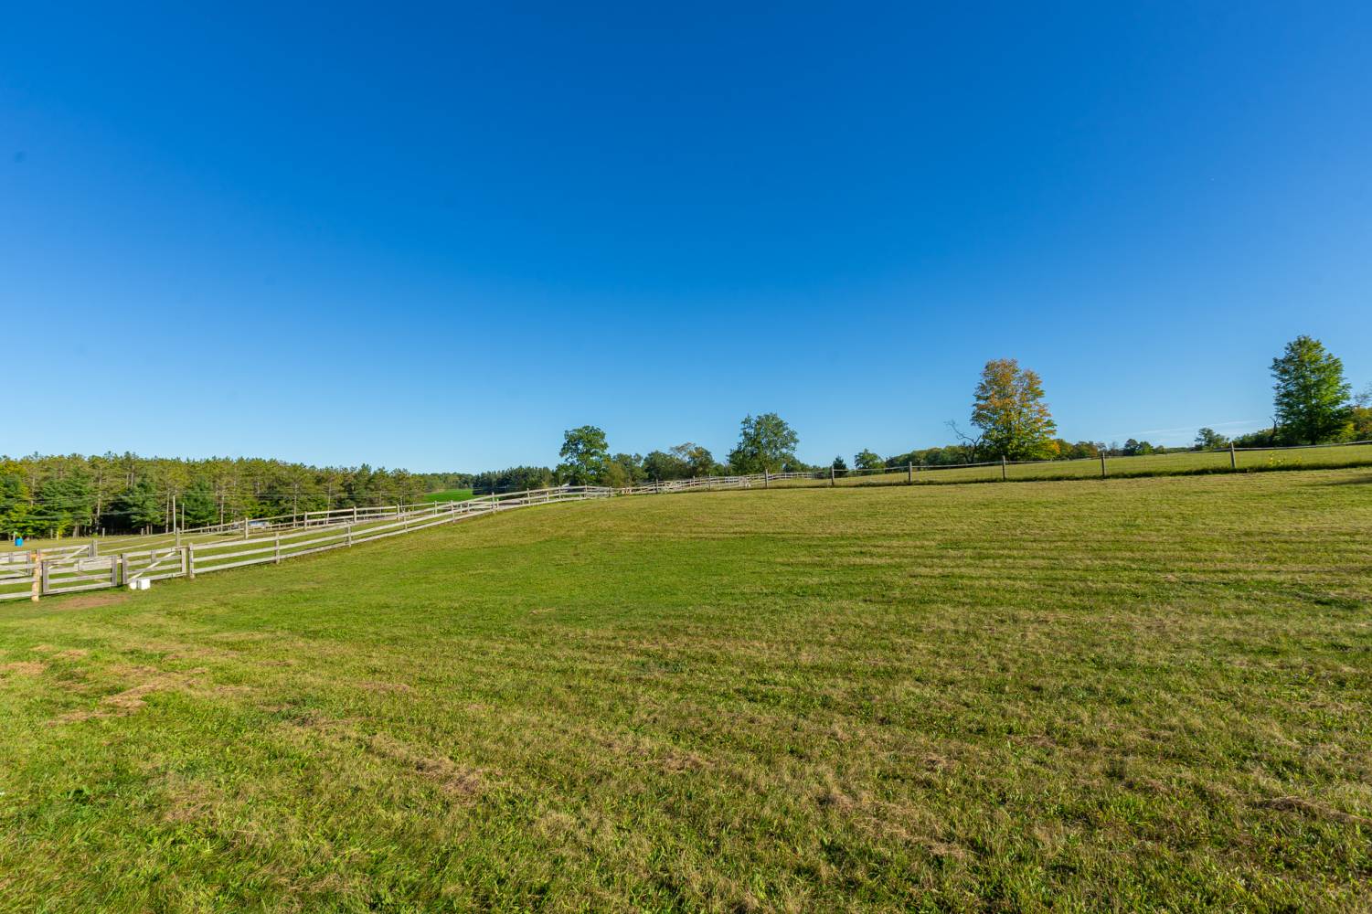
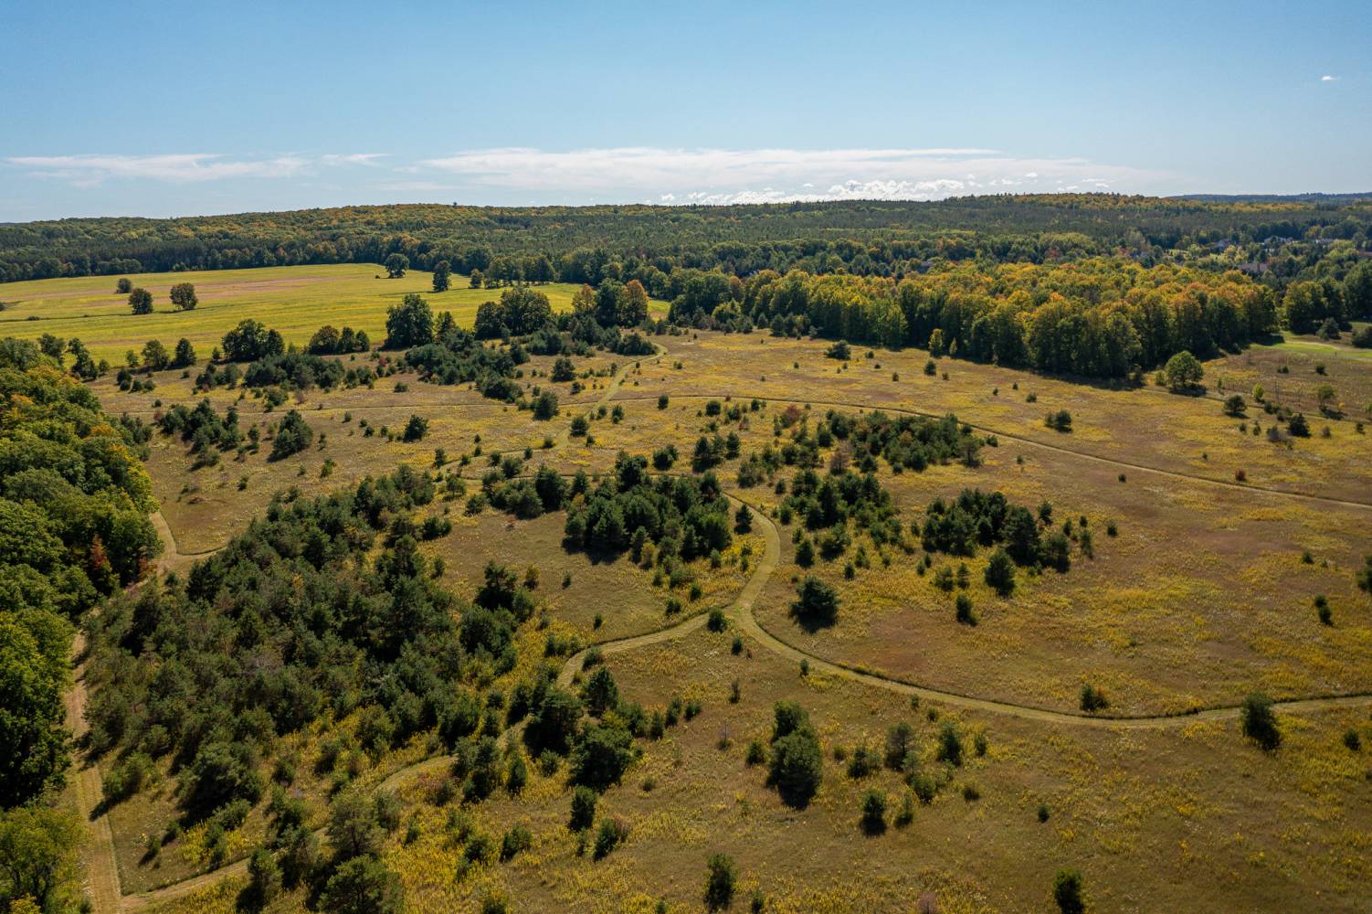
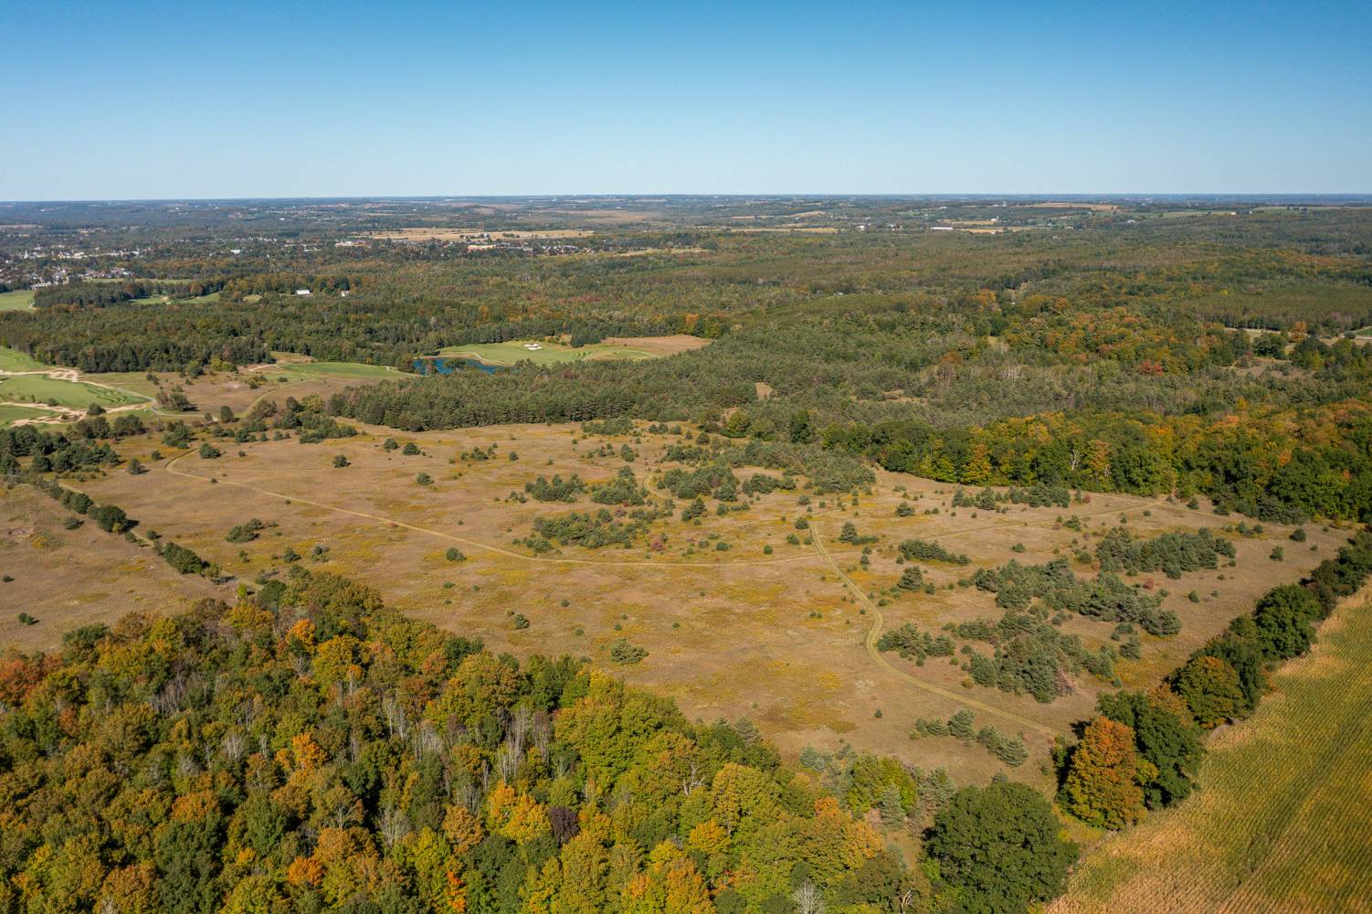
With an impressive approximately 1,995 feet of frontage along Concession 7 and extending approximately 3,340 feet deep, Firefly Hills unfolds across gently rolling terrain, expansive open fields and pristine mature woodlands.
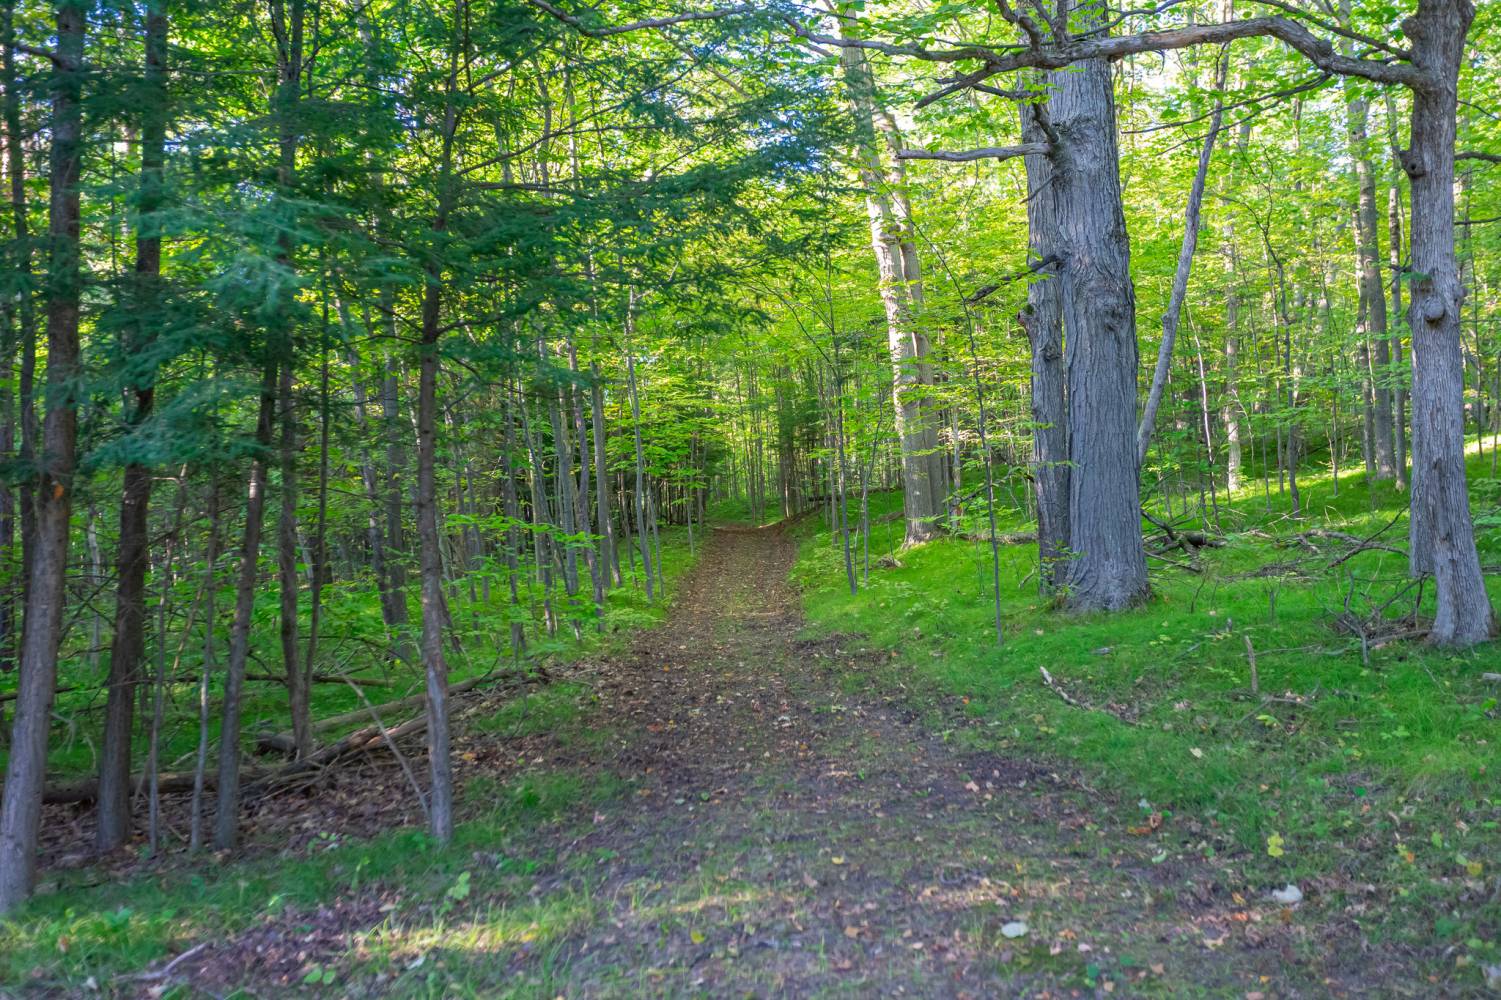
An extensive network of approximately 6 kilometres of groomed private trails winds throughout the property, connecting the fields, forests and equestrian areas. Explore the property on horseback, on foot or by recreational vehicle, all without leaving the privacy of your own land.
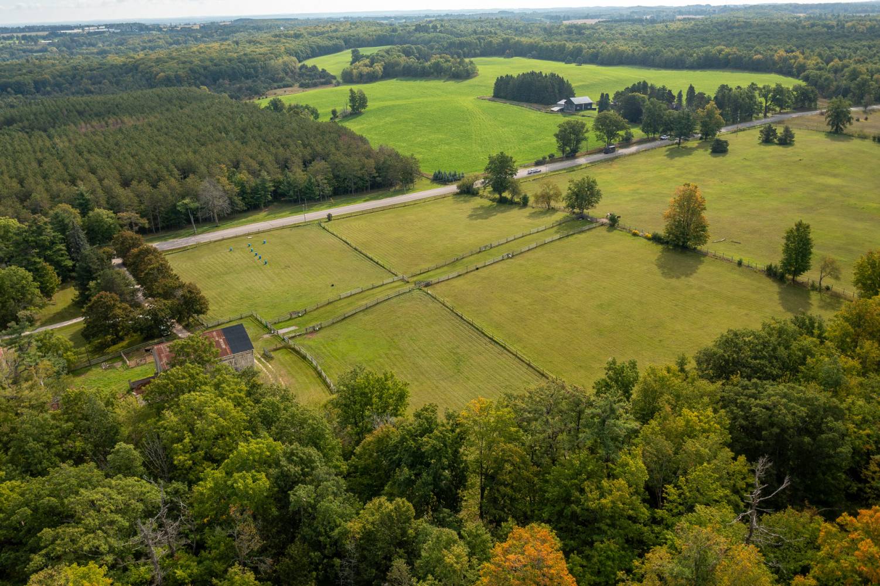
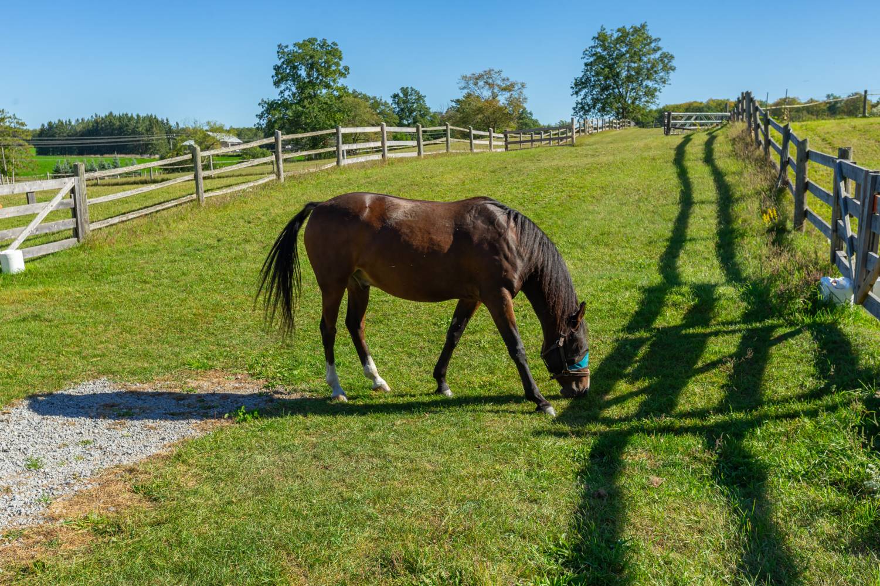
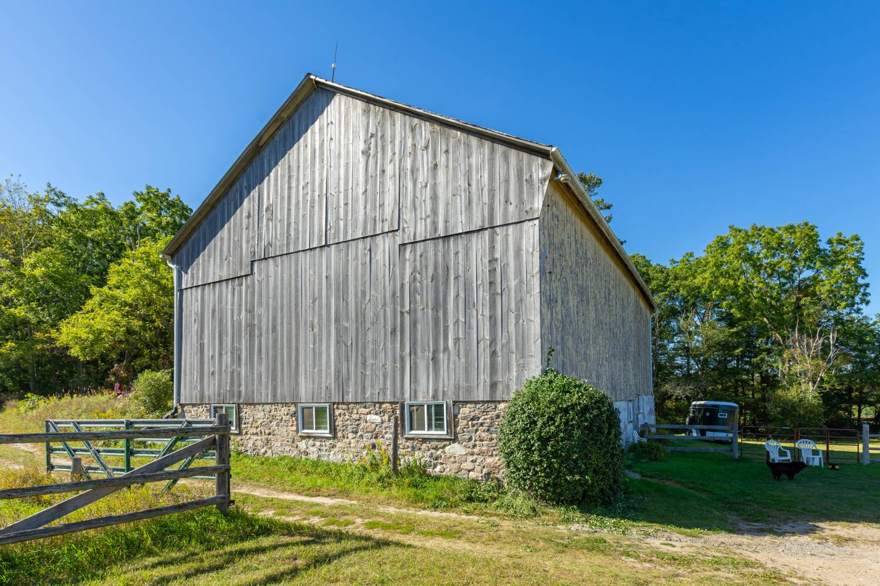
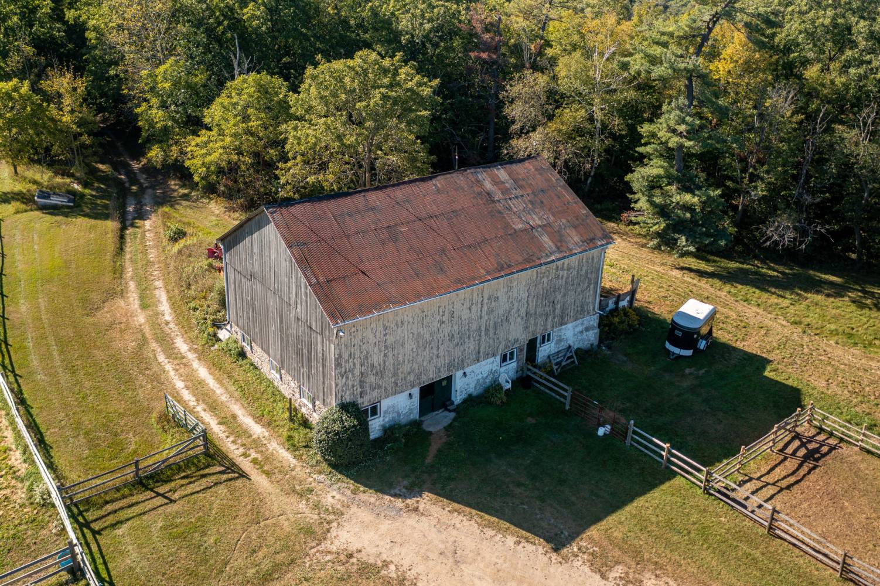
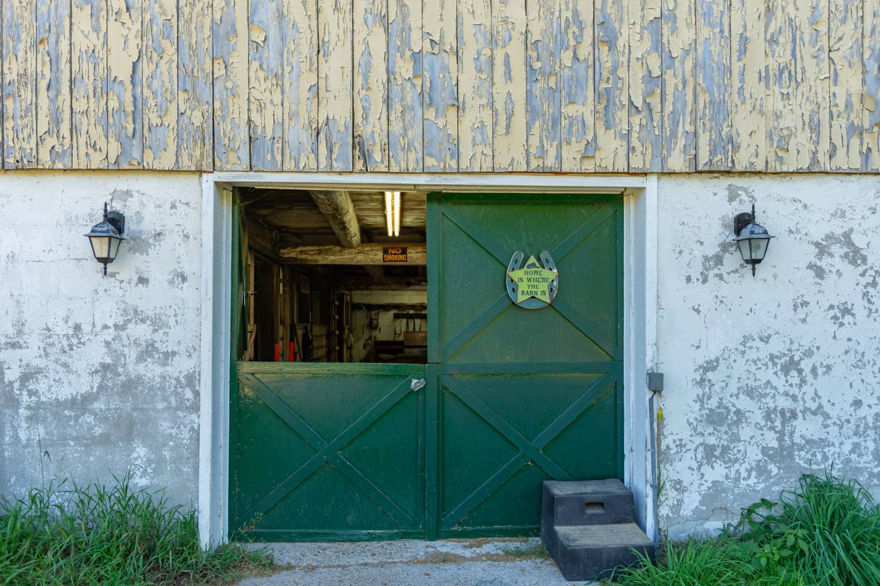
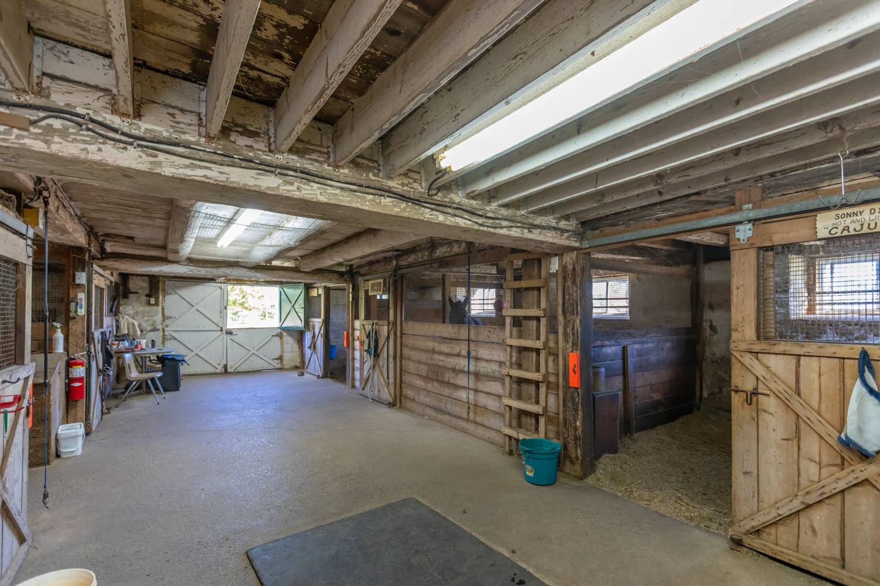
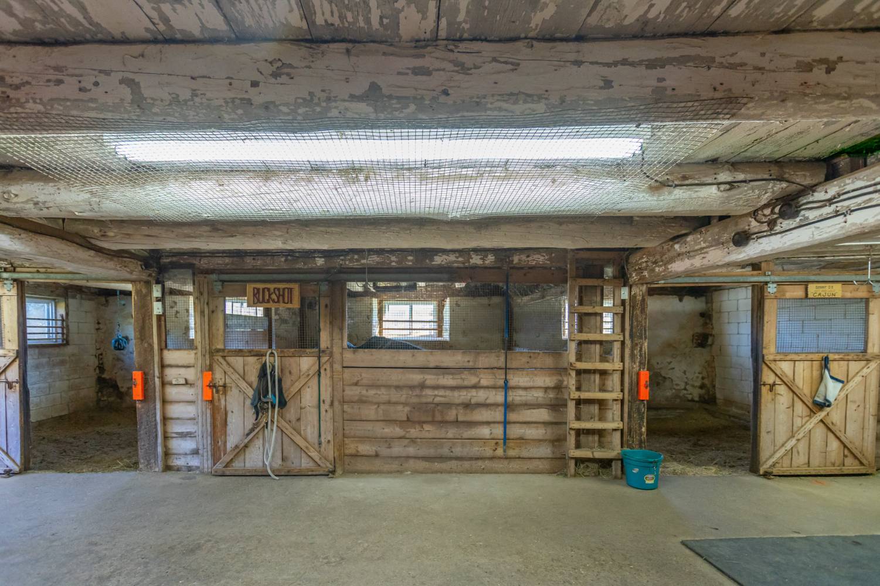
For the equestrian enthusiast, 5550 Concession 7 is exceptionally well equipped. Five generously sized paddocks provide ample space for horses, complemented by a well-maintained 60' x 40' barn featuring seven stalls, hydro, water and a hay loft.
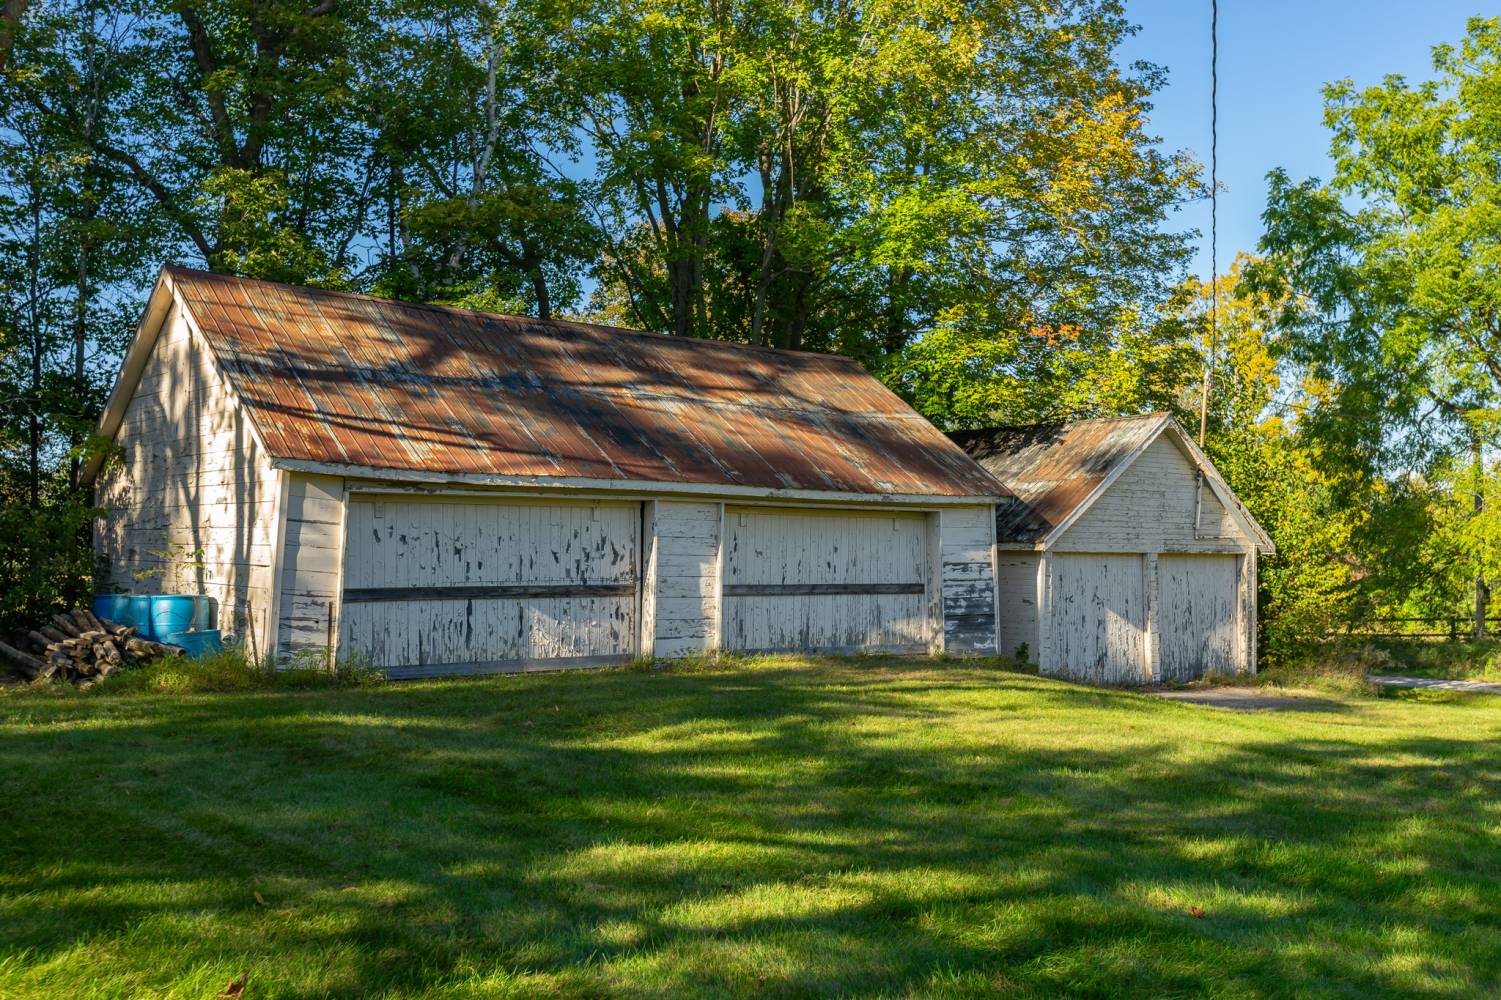
From the barn and paddocks, riders have direct access to the property's extensive private trail network, providing kilometres of riding through the fields and mature woodlands. Two additional drive sheds with hydro offer valuable space for tractors, equipment, recreational vehicles and additional storage.
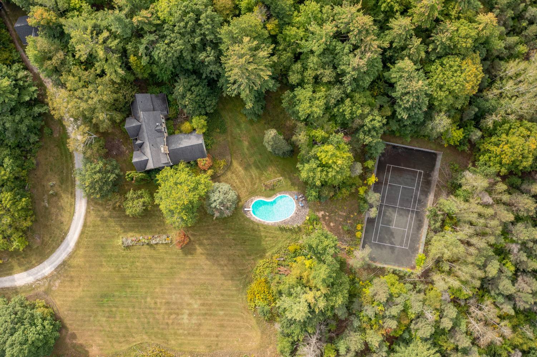
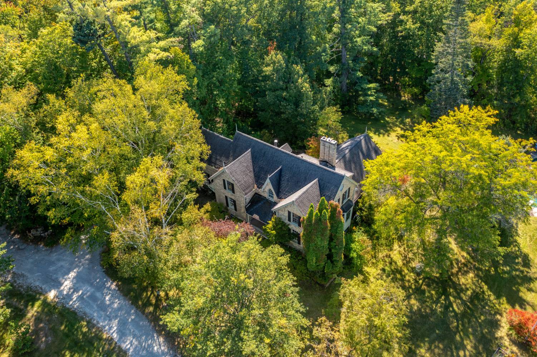
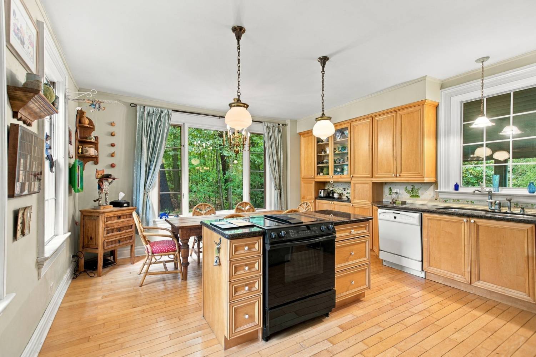
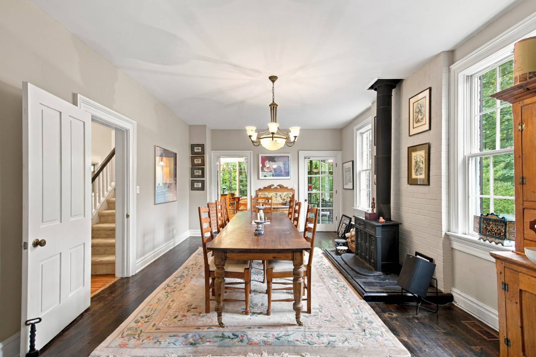
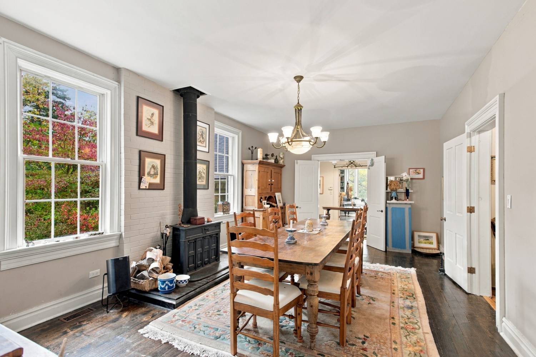
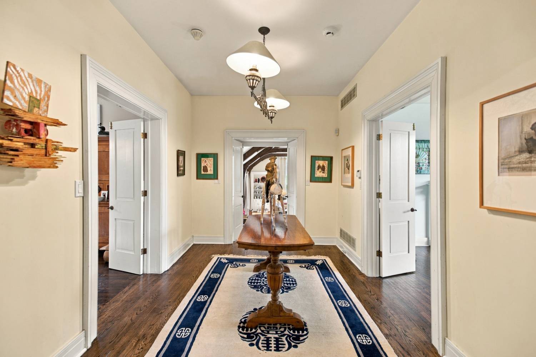
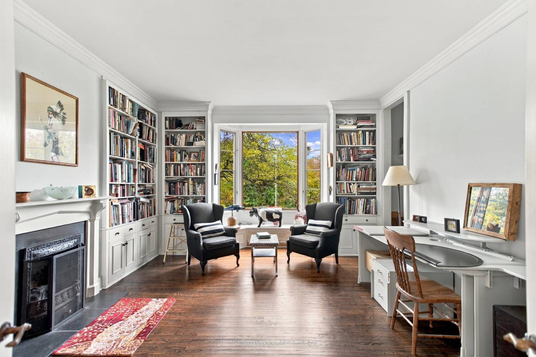
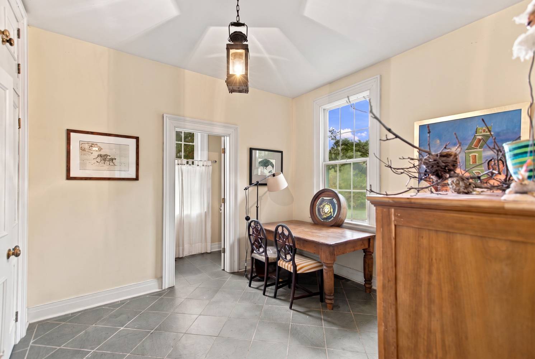
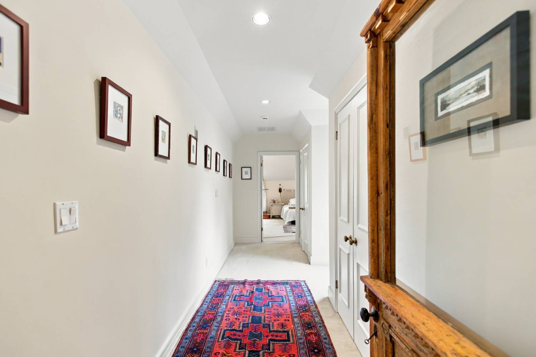
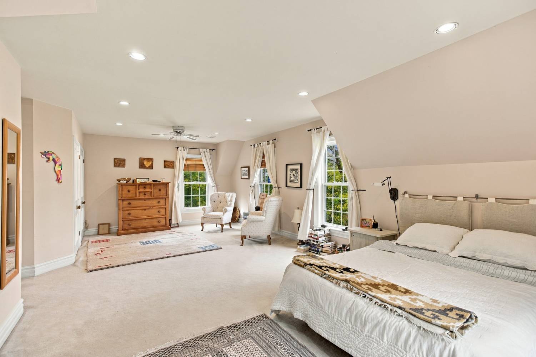
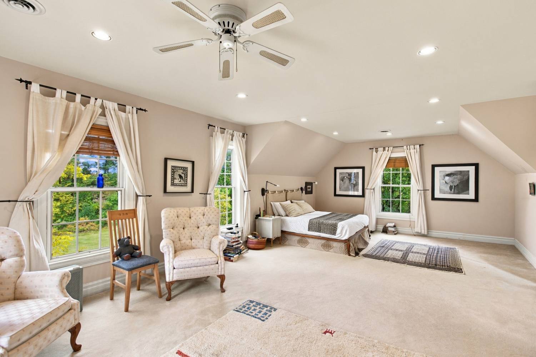
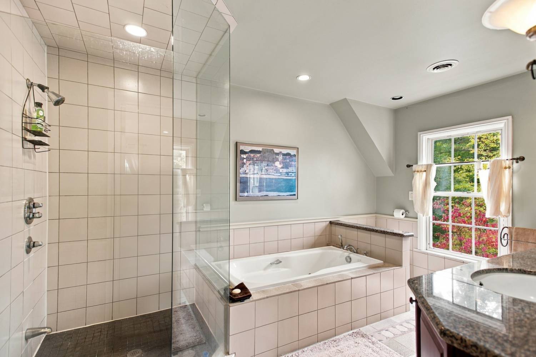
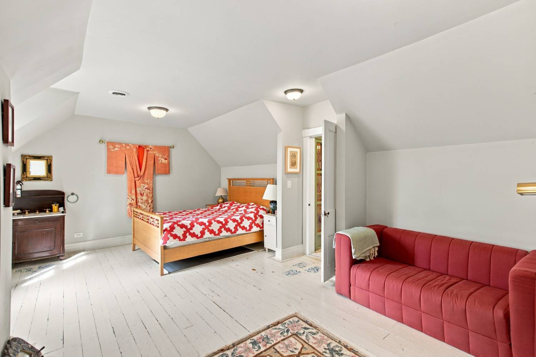
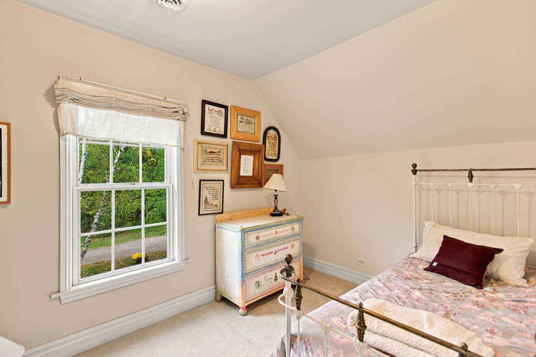
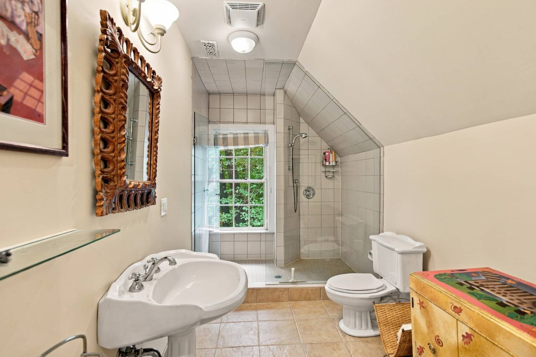
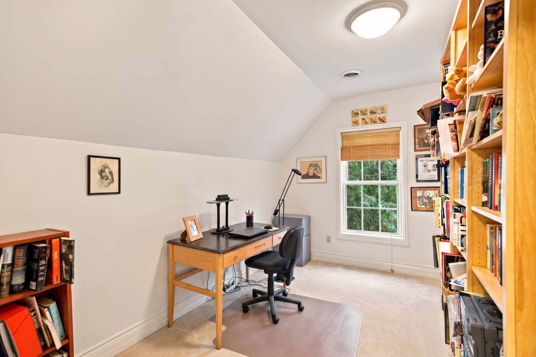
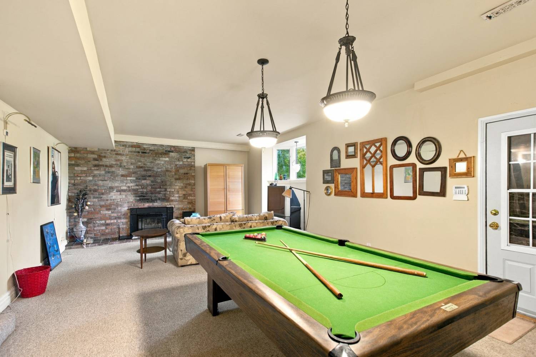
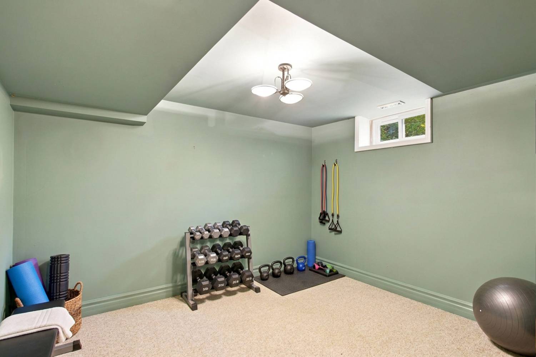
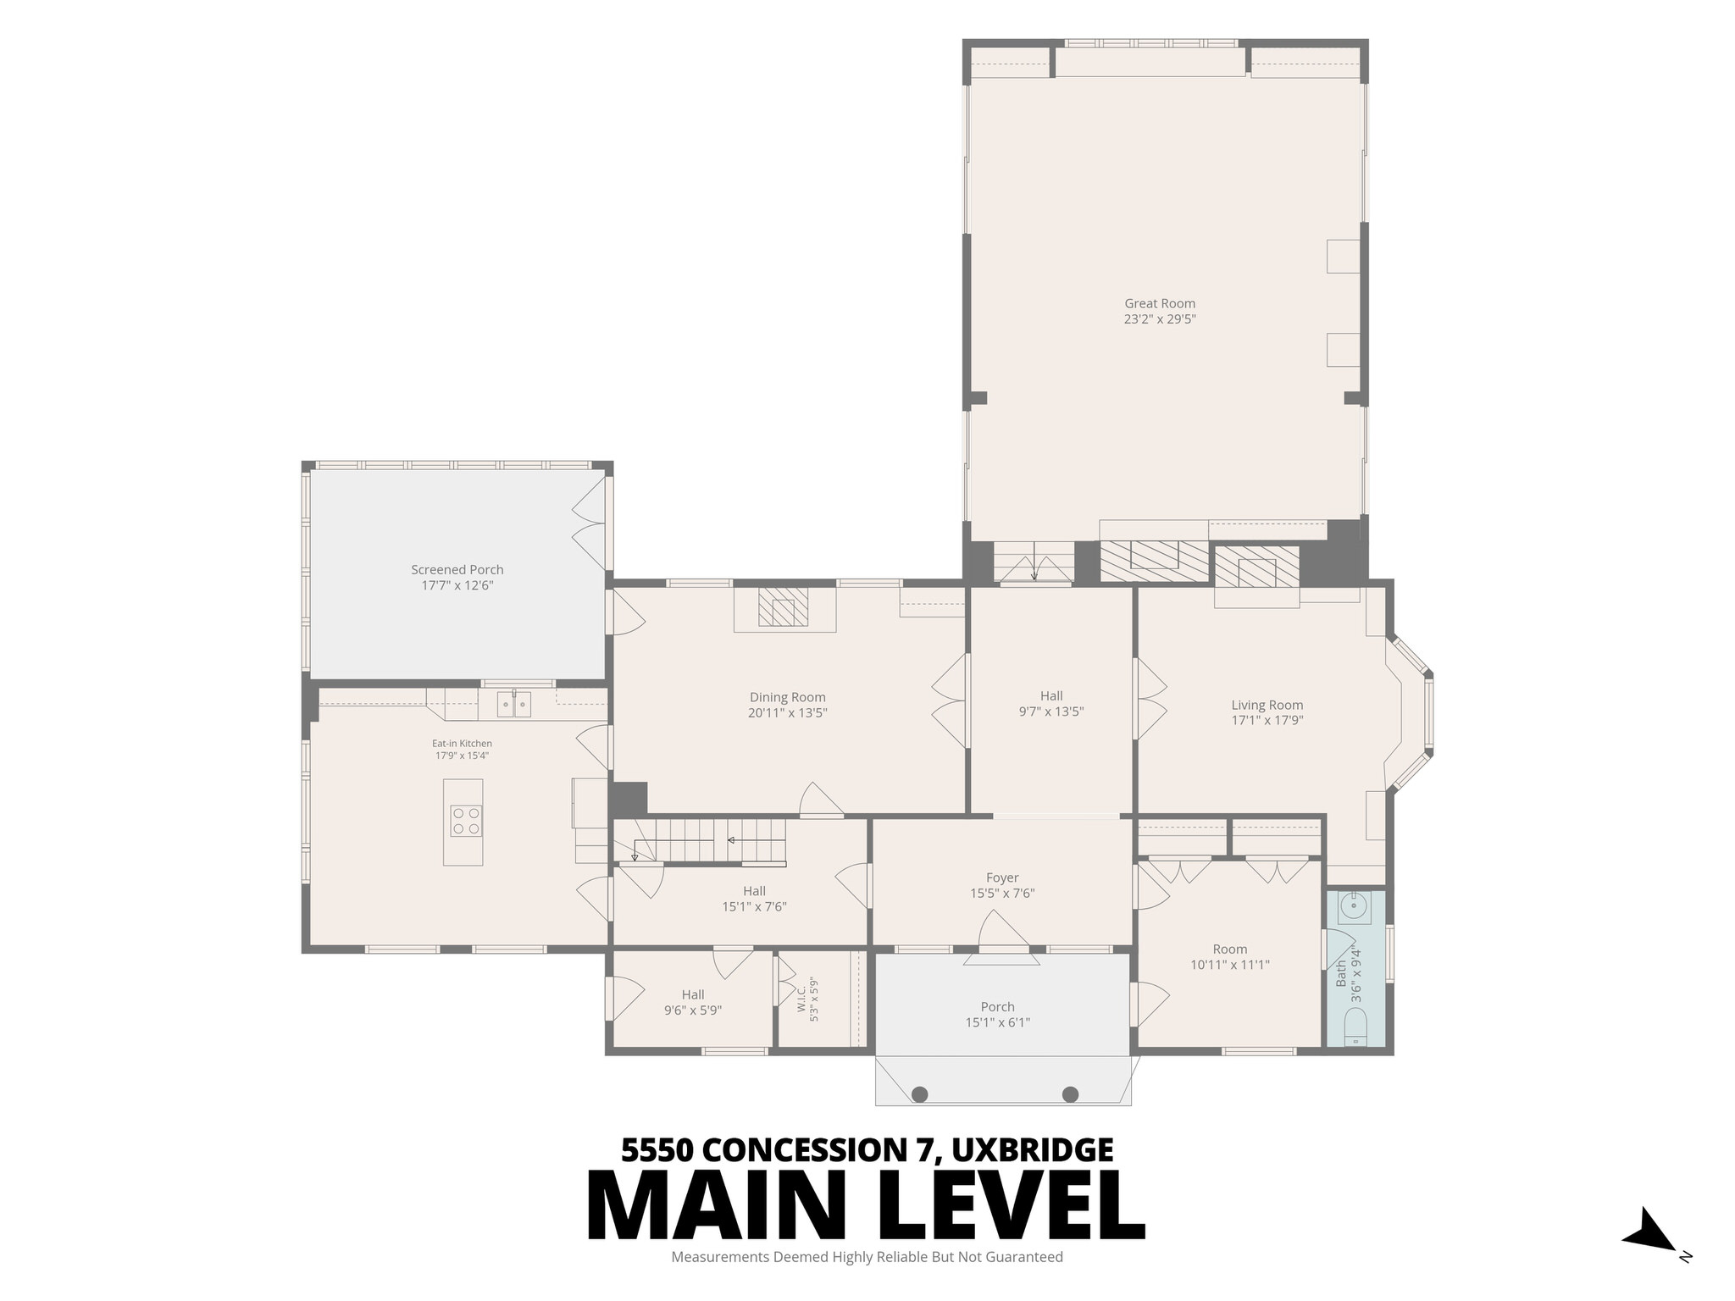
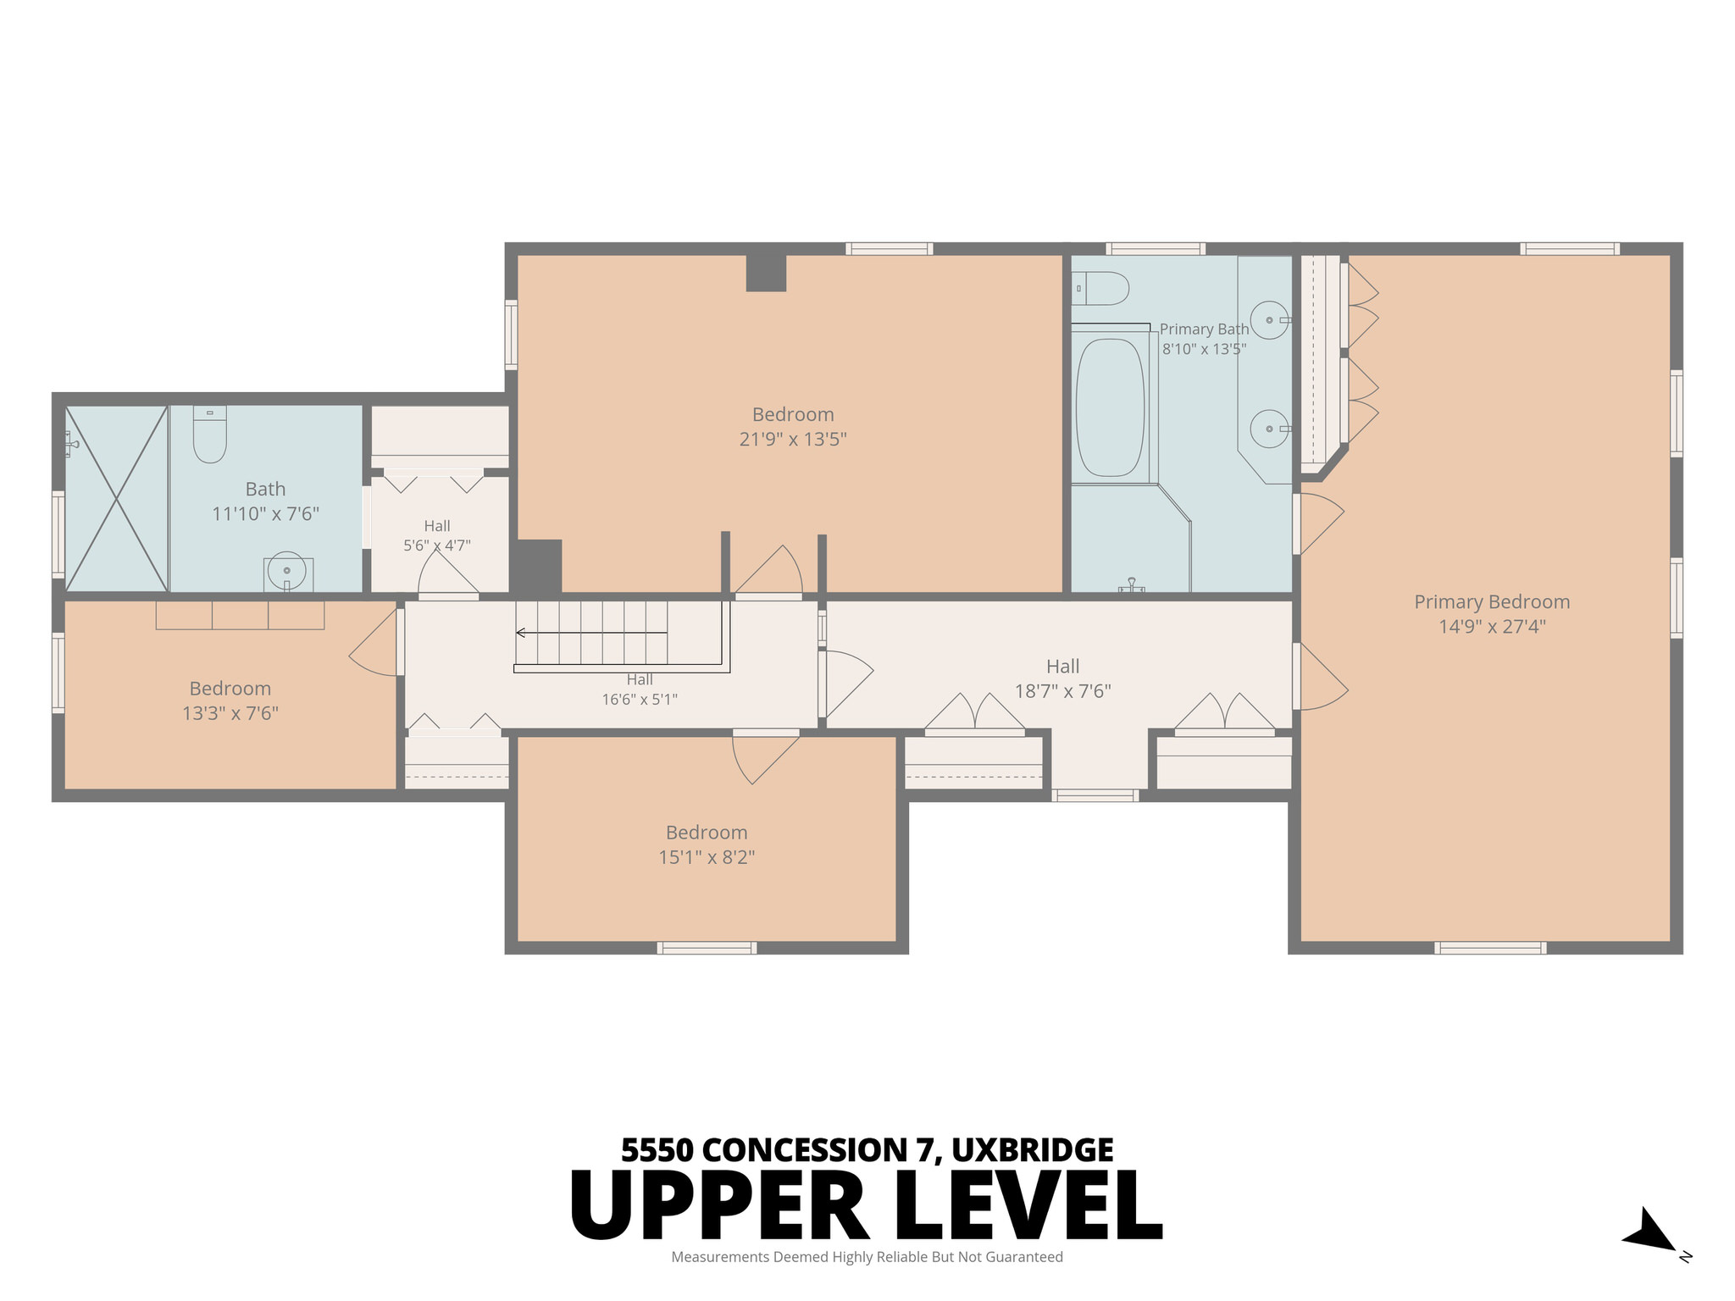
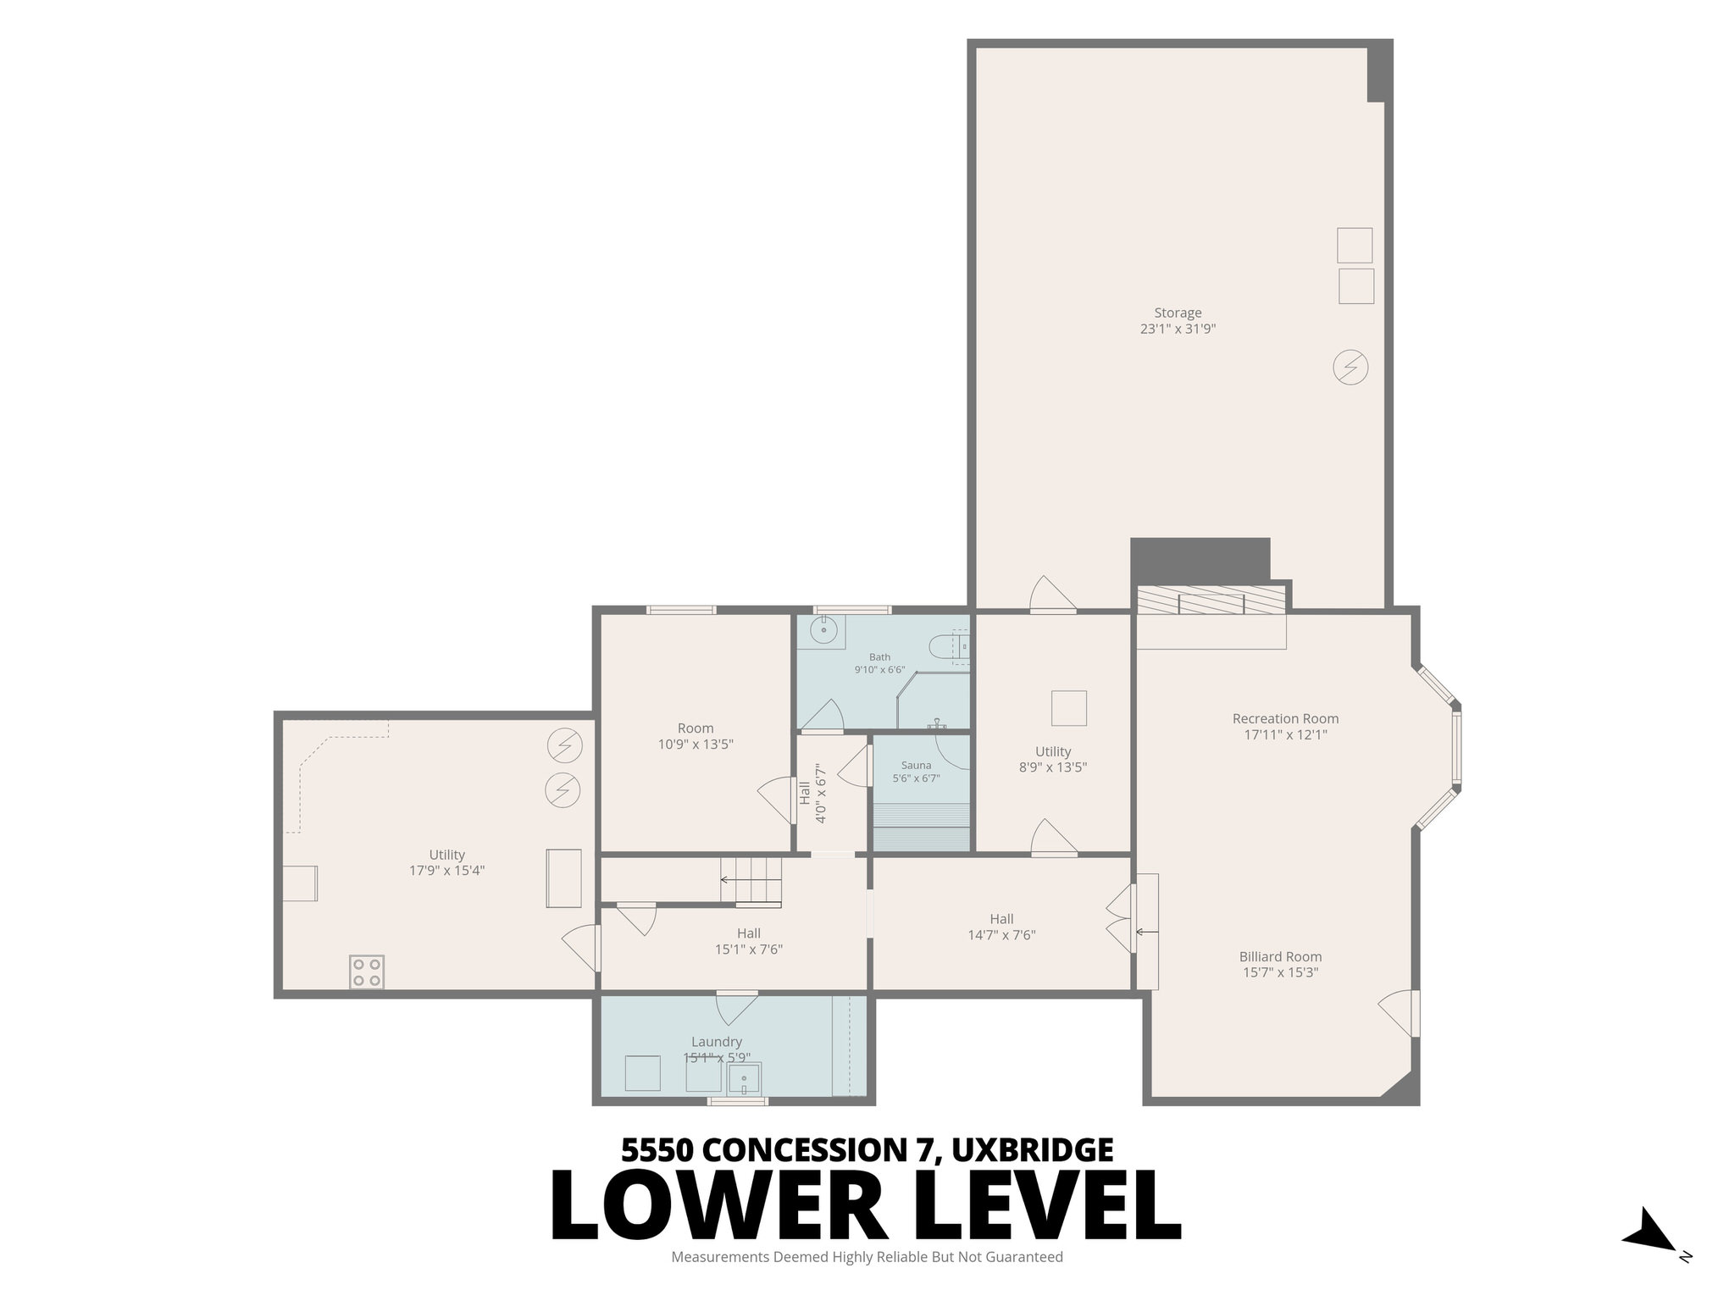
Nestled amongst the mature trees is a charming 4 bedroom, two-storey brick residence offering approximately 5,100 square feet of living space across three levels. The home combines generous proportions with warm country character, featuring spacious principal rooms, hardwood flooring throughout the main level, abundant natural light and beautiful views across the surrounding property.
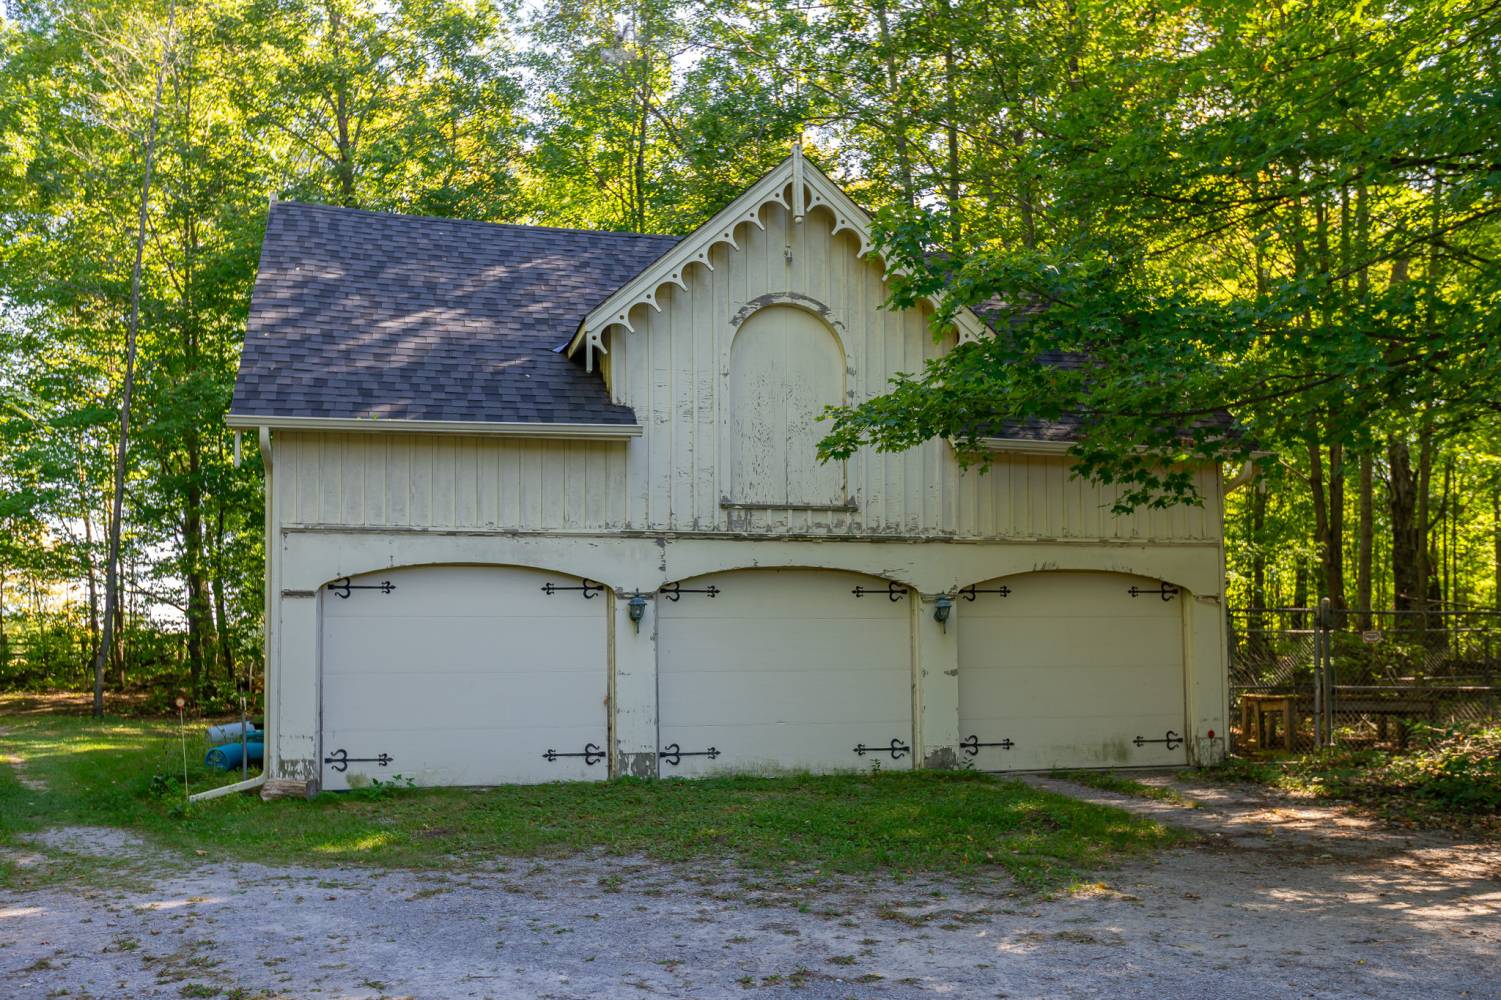
The home is complemented by a detached three-car garage with a spacious storage loft and additional rear tractor garage, providing excellent space for vehicles, equipment and storage.
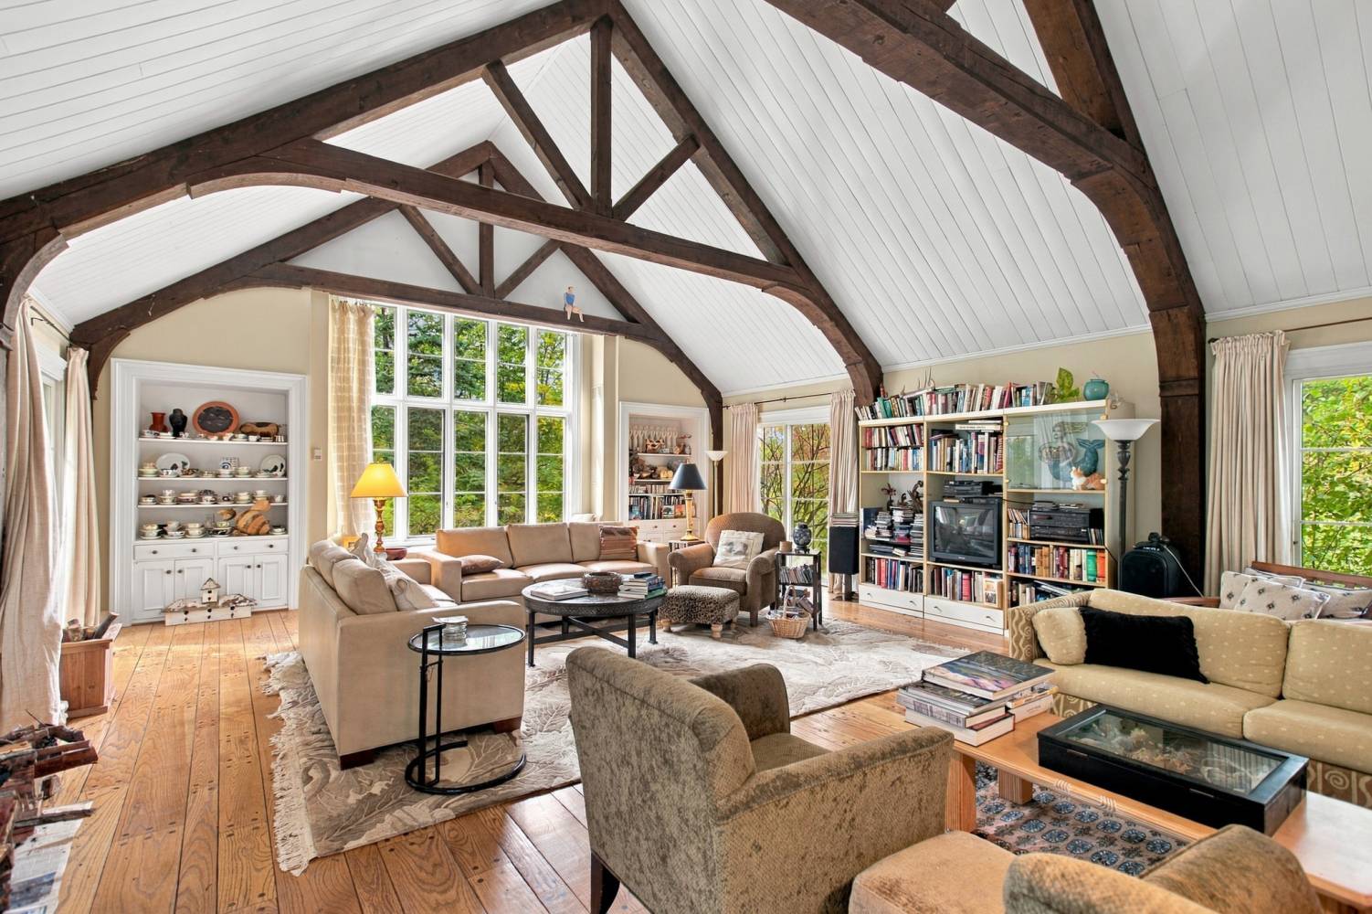
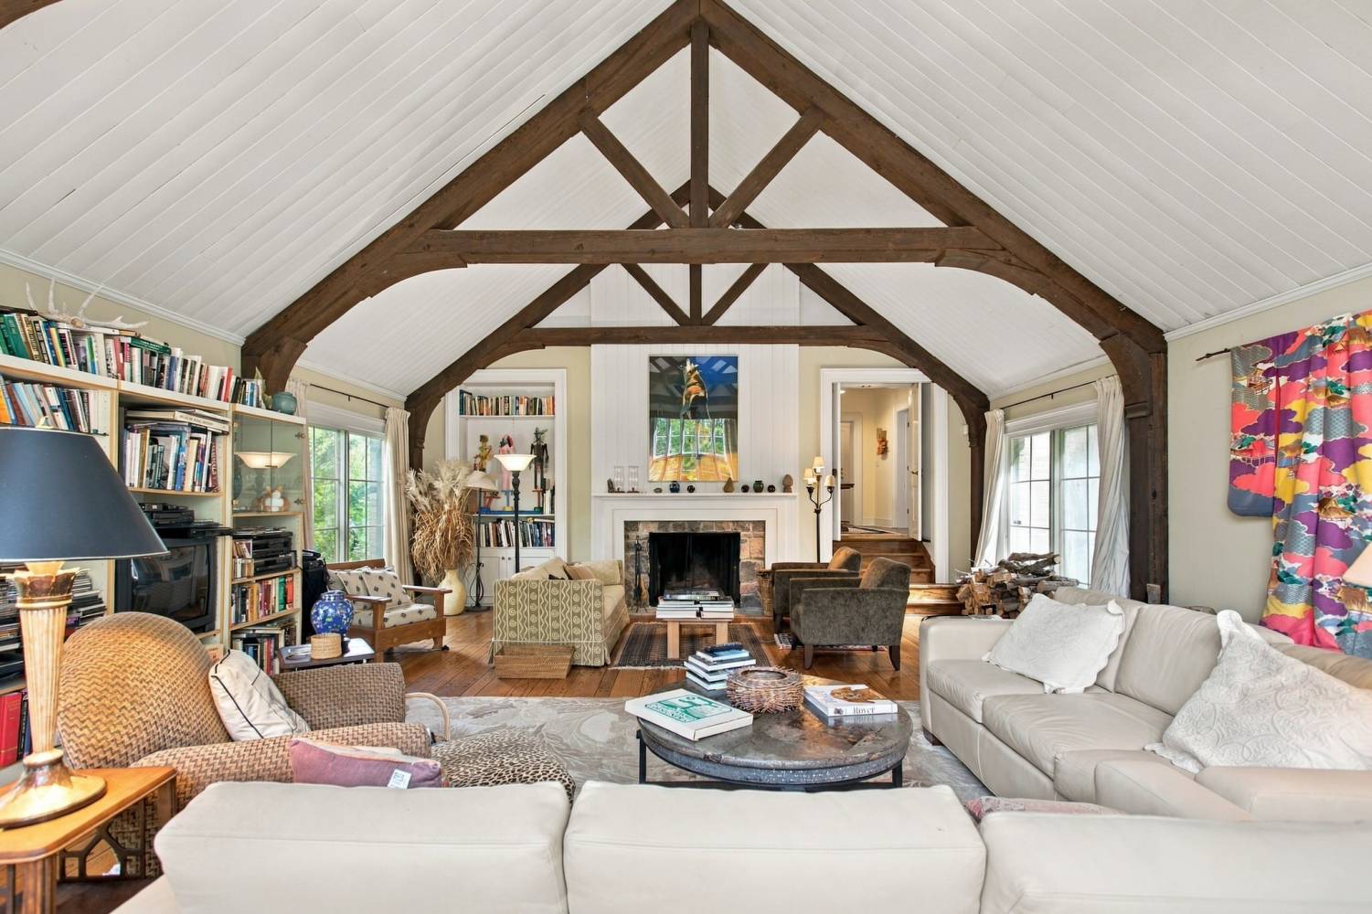
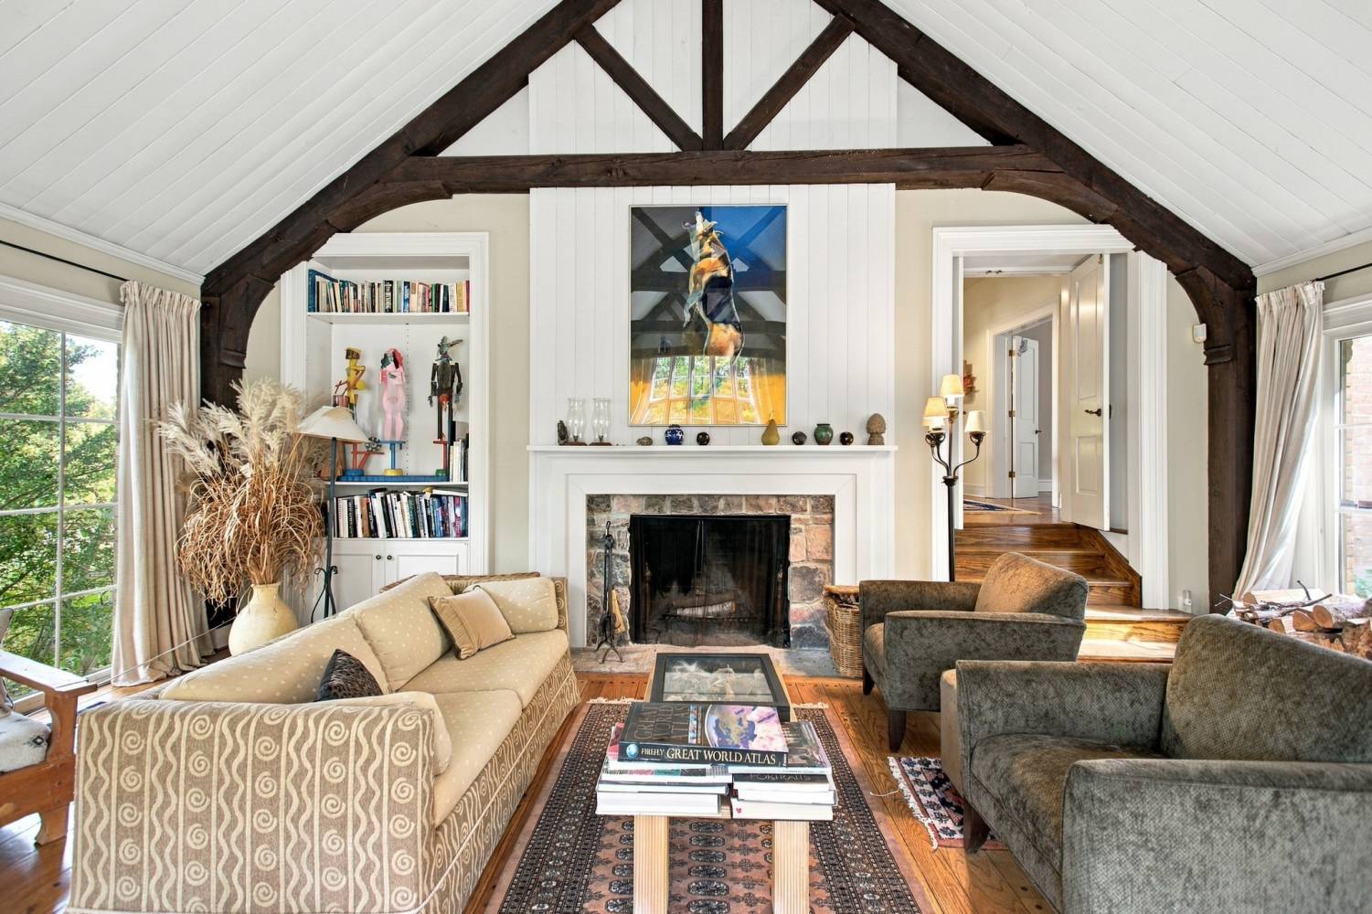
At the heart of the residence is the impressive, nearly 700-square-foot Great Room. Soaring 17-foot beamed cathedral ceilings, hardwood flooring and an oversized wood-burning fireplace with dramatic stone surround create an inviting gathering space with unmistakable country character.
Expansive windows bring views of the property indoors, while multiple walkouts provide a seamless connection to the courtyard and surrounding outdoor living spaces.
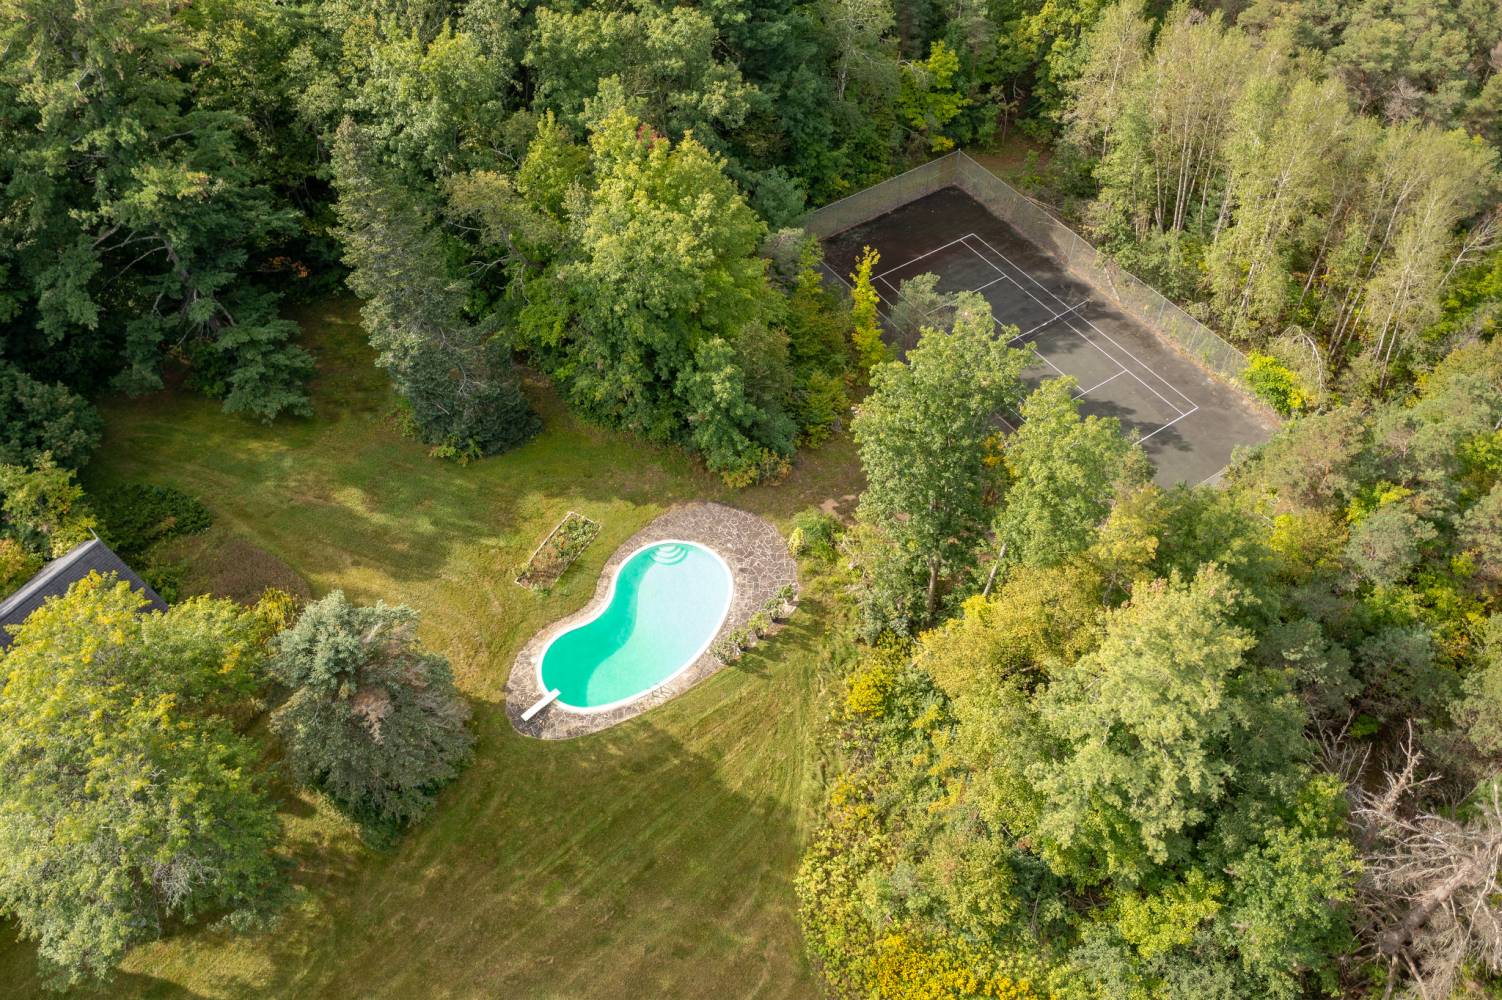
The beautifully landscaped grounds surrounding the residence offer an impressive collection of recreational amenities. A heated in-ground gunite swimming pool provides a private summer retreat, while the full-size tennis court adds another dimension to the property's exceptional recreational offering.
Beyond the immediate grounds, 150 acres of fields, forests and private trails create seemingly endless opportunities for horseback riding, hiking, recreation and simply enjoying the peace and privacy of the countryside.
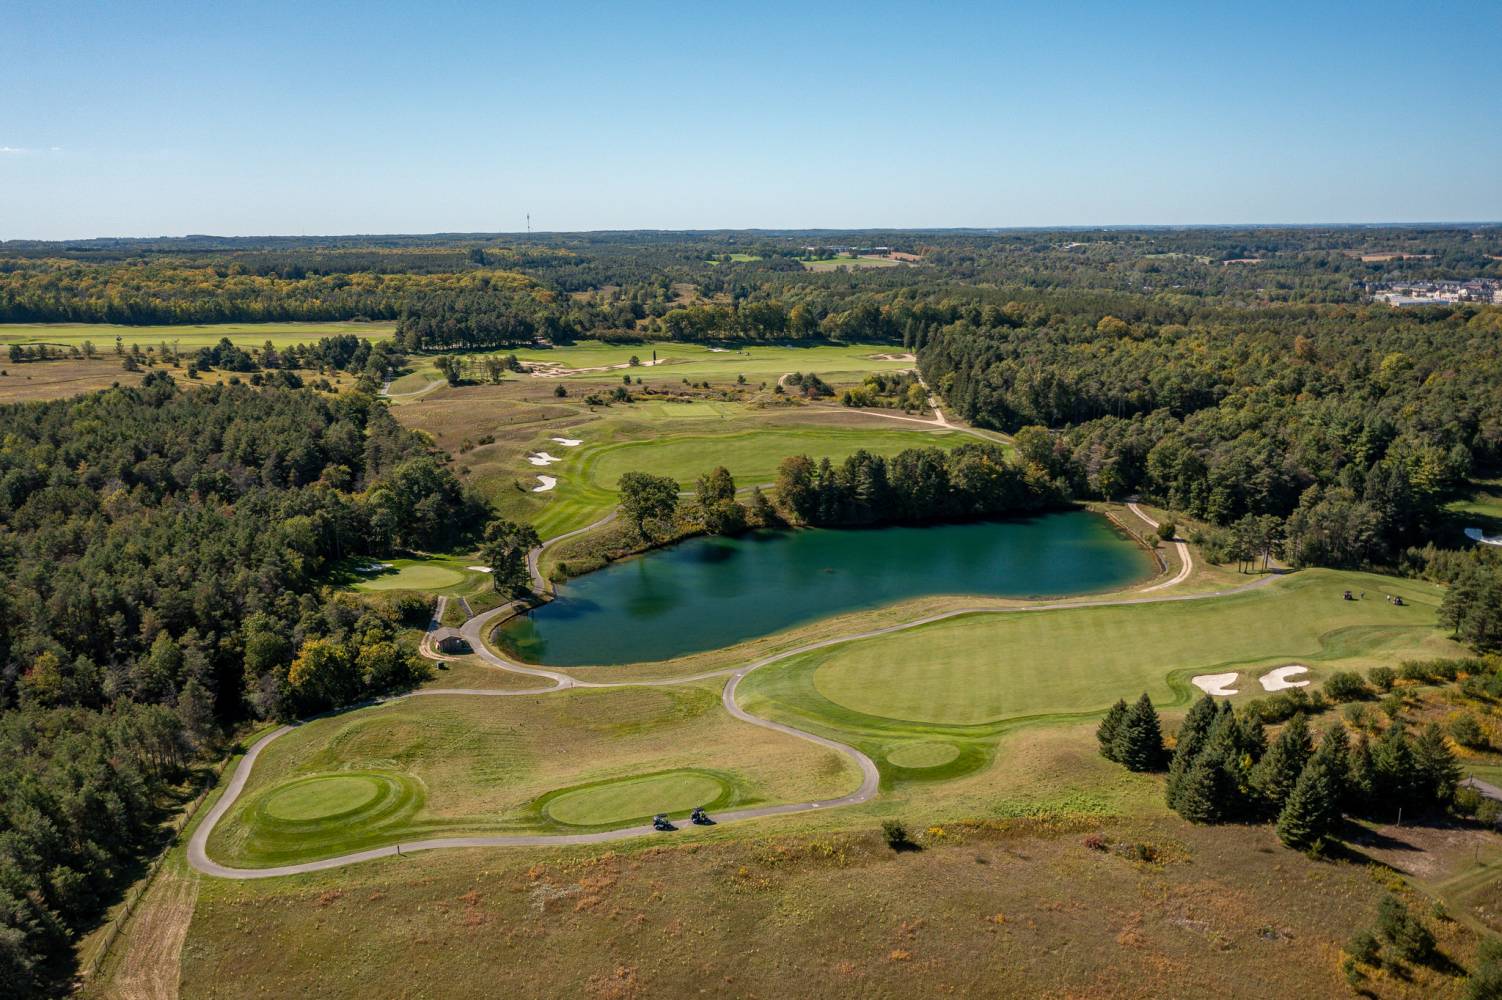
Backing onto Heritage Hills and Wooden Sticks Golf Course, 5550 Concession 7 offers an exceptional combination of privacy, natural beauty and convenience. Despite its remarkable sense of seclusion, the property is situated on the edge of Uxbridge, placing schools, shopping, restaurants and everyday amenities just minutes away.
For commuters, Highway 407 is within easy reach, while GO Train service in Stouffville provides convenient access toward the GTA.
Firefly Hills represents a rare opportunity to own approximately 150 acres in Uxbridge with extensive private trails, established equestrian facilities and an impressive country residence—all within minutes of town.
| Region/County | Durham |
| Community | Rural Uxbridge |
| Views | Garden, Golf Course, Panoramic, Pasture, Trees/Woods |
| Property Features | Golf, Hospital, Park, Part Cleared, Rolling, Wooded/Treed |
| Topography | Rolling, Flat, Wooded/Treed, Open Space |
| Nearby Intersection | Concession 7 / Wagg Road |
| Acreage Range | 100 + |
| Taxes | $16,400 / 2026 |
| Driveway | Private |
| Drive Parking Spaces | 50 |
| Garage Parking Spaces | 3.00 |
| Total Parking Spaces | 53.00 |
| Water Supply | Well |
| Sewage | Septic |
| Pool | Inground |
| Home Type | 2-Storey |
| Approximate Size | 3500-5000 f2 |
| Exterior | Brick |
| Heat Source | Ground Source |
| Heating Type | Forced Air |
| Cooling | Other |
| Basement | Finished |
| Laundry Level | Lower Level |
| Family Room | Yes |
| Fireplace | Yes |
Thinking of selling and want to know what your home is worth in today's Real Estate Market?